
BEDS3
BATHS2 full 1 partial
SQUARE FEET2,191
MLS#930638
STATUSPending
PROPERTY TYPEResidential - Single Family
SUBDIVISIONCross Creek
Property Description
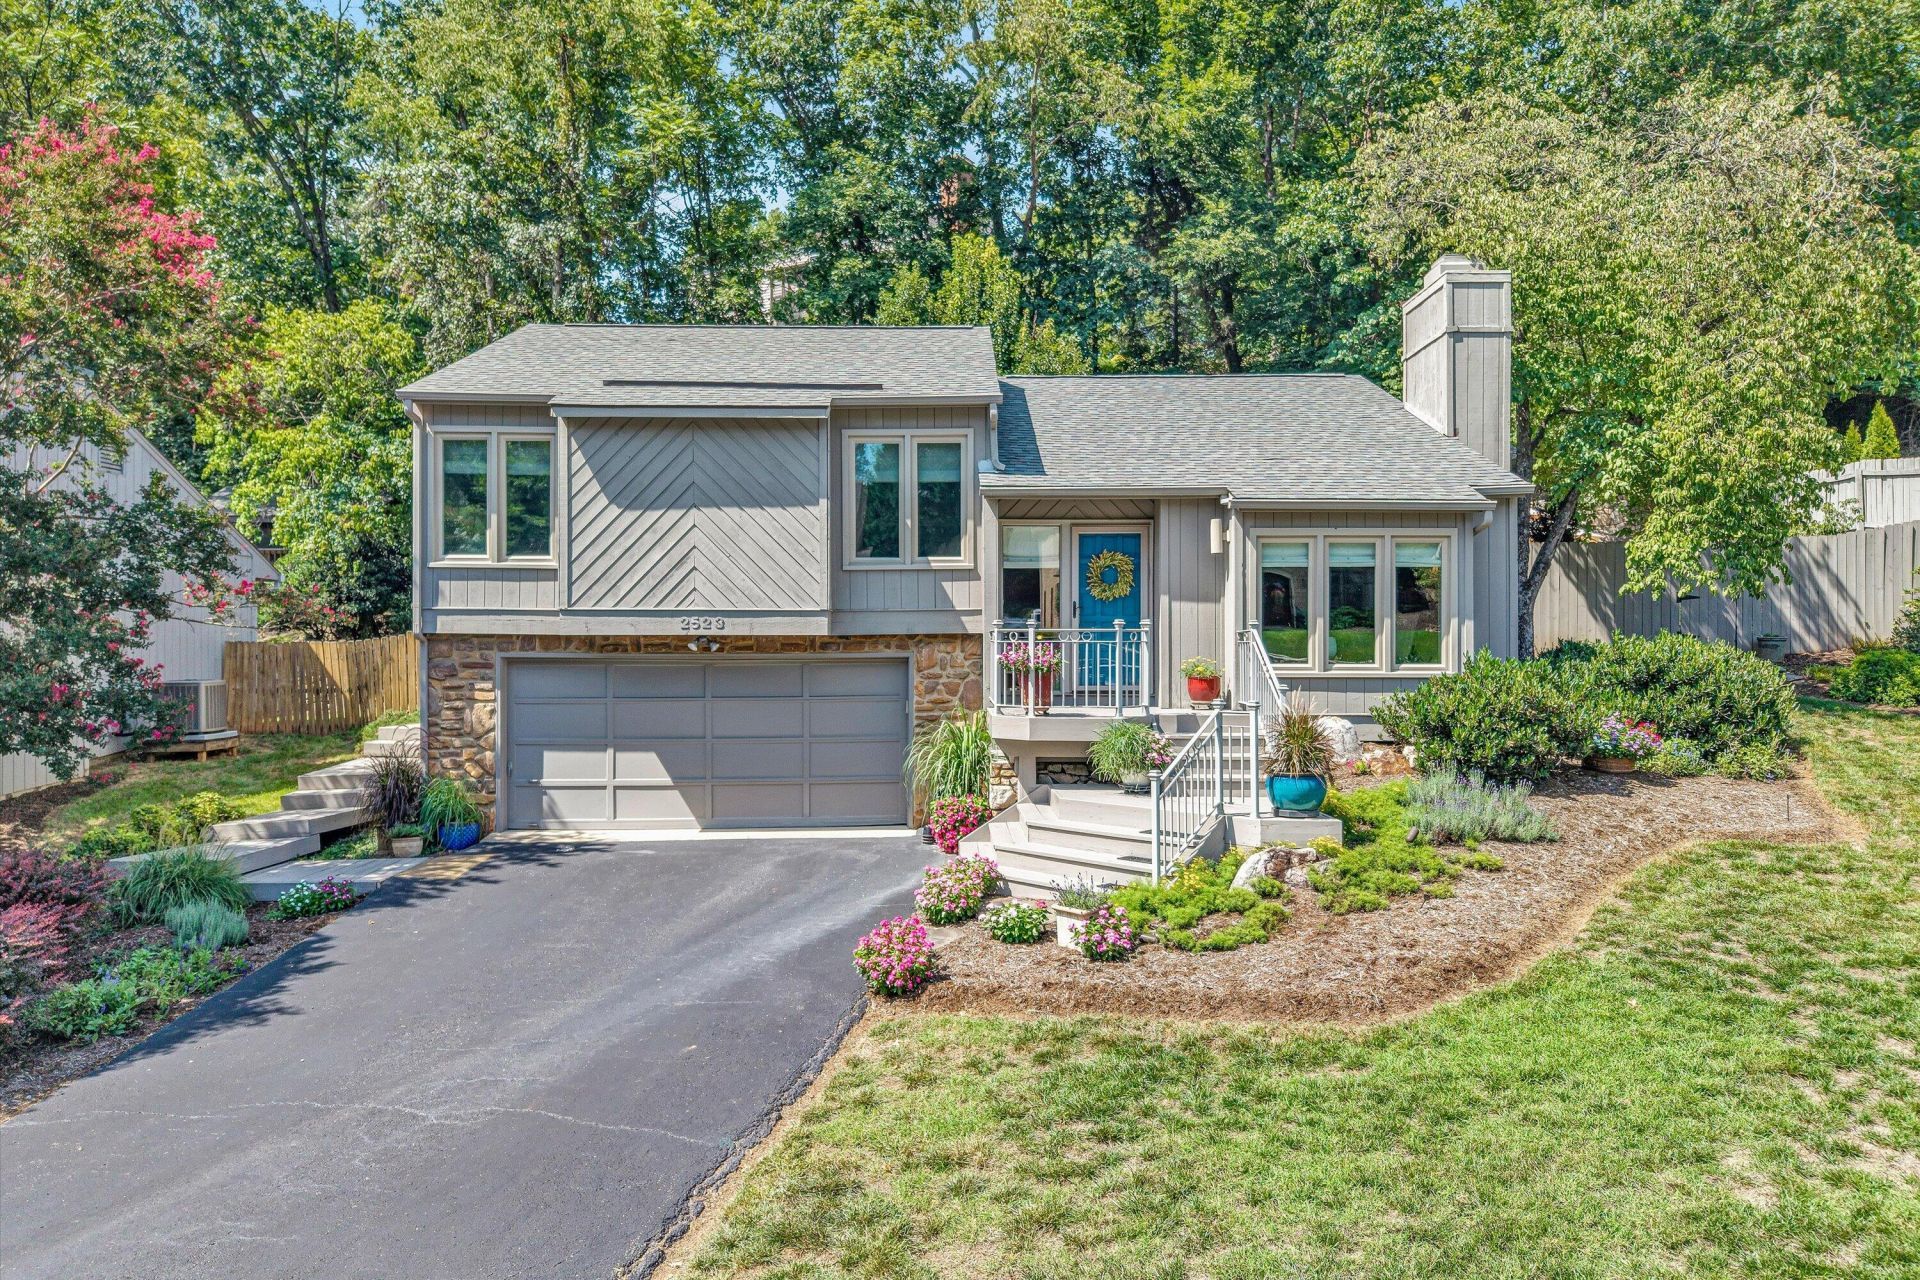
Style meets substance in this contemporary home nestled on a quiet street in the heart of Cave Spring. Clean lines, thoughtful layout, and a design sensibility that feels fresh yet timeless set this one apart!The primary suite is a true retreat, featuring a private pocket office -- the perfect spot for remote work, a reading nook, or a quiet corner to catch up on email without leaving the comfort of your own space.Step outside to your own private oasis: a landscaped, fully fenced rear yard offering the ideal blend of established plantings, stone patio and secluded outdoor living. Whether you're entertaining, gardening, or simply unwinding after a long day, this backyard delivers privacy and polish in equal measure.Zoned for top-rated Roanoke County Public Schools -- Green Valley Elementary, Hidden Valley Middle, and Hidden Valley High -- and just minutes from Cave Spring's shopping, dining, and parks, this home offers the rare combination of architectural character and everyday convenience.Don't miss this one -- schedule your private showing today!
Property Features
Property Type: Residential - Single Family
Basement: Yes
Cooling: Heat Pump Electric
Fireplaces: 1
Heating: Heat Pump Electric
Lot Size: 0.26 Acres
Taxes: $3,858
Year Built: 1983
Feature Descriptions
Days on Site: 50
Exterior: Wood Siding
Fireplace Location: Living Room
Floor: Carpet, Tile, Wood
Lot Dimensions: 0.26 acre(s)
Sewer: Public Sewer
Water: Public
Local Schools
High School: Hidden Valley
Middle School: Hidden Valley
Elementary School: Green Valley
Listed By / Shown By
Listed By
Agency Name: WAINWRIGHT & CO., REALTORS®
Shown By
Agency Title: MKB, REALTORS
Agency Phone: 540-989-4555

Estimate Your Payment
Estimated Payment
$ 1,328.14 per month $890.00 Principal & Interest $321.50 Property Tax $116.64 Homeowner's InsuranceChange Payment Information
Our Partners








2523 Hollowdale Dr | MLS# 930638
This single family home located at 2523 Hollowdale Dr, Roanoke, VA 24018 is currently listed for sale with an asking price of $399,900. This property was built in 1983 and has 3 bedrooms and 2 full and 1 partial baths with 2191 sq. ft. Hollowdale Dr is located in the Cross Creek subdivision. Search Cross Creek real estate on www.mkbrealtors.com today.