
BEDS3
BATHS1 full
SQUARE FEET1,395
MLS#930013
STATUSActive
PROPERTY TYPEResidential - Single Family
SUBDIVISIONVirginia Heights
Property Description
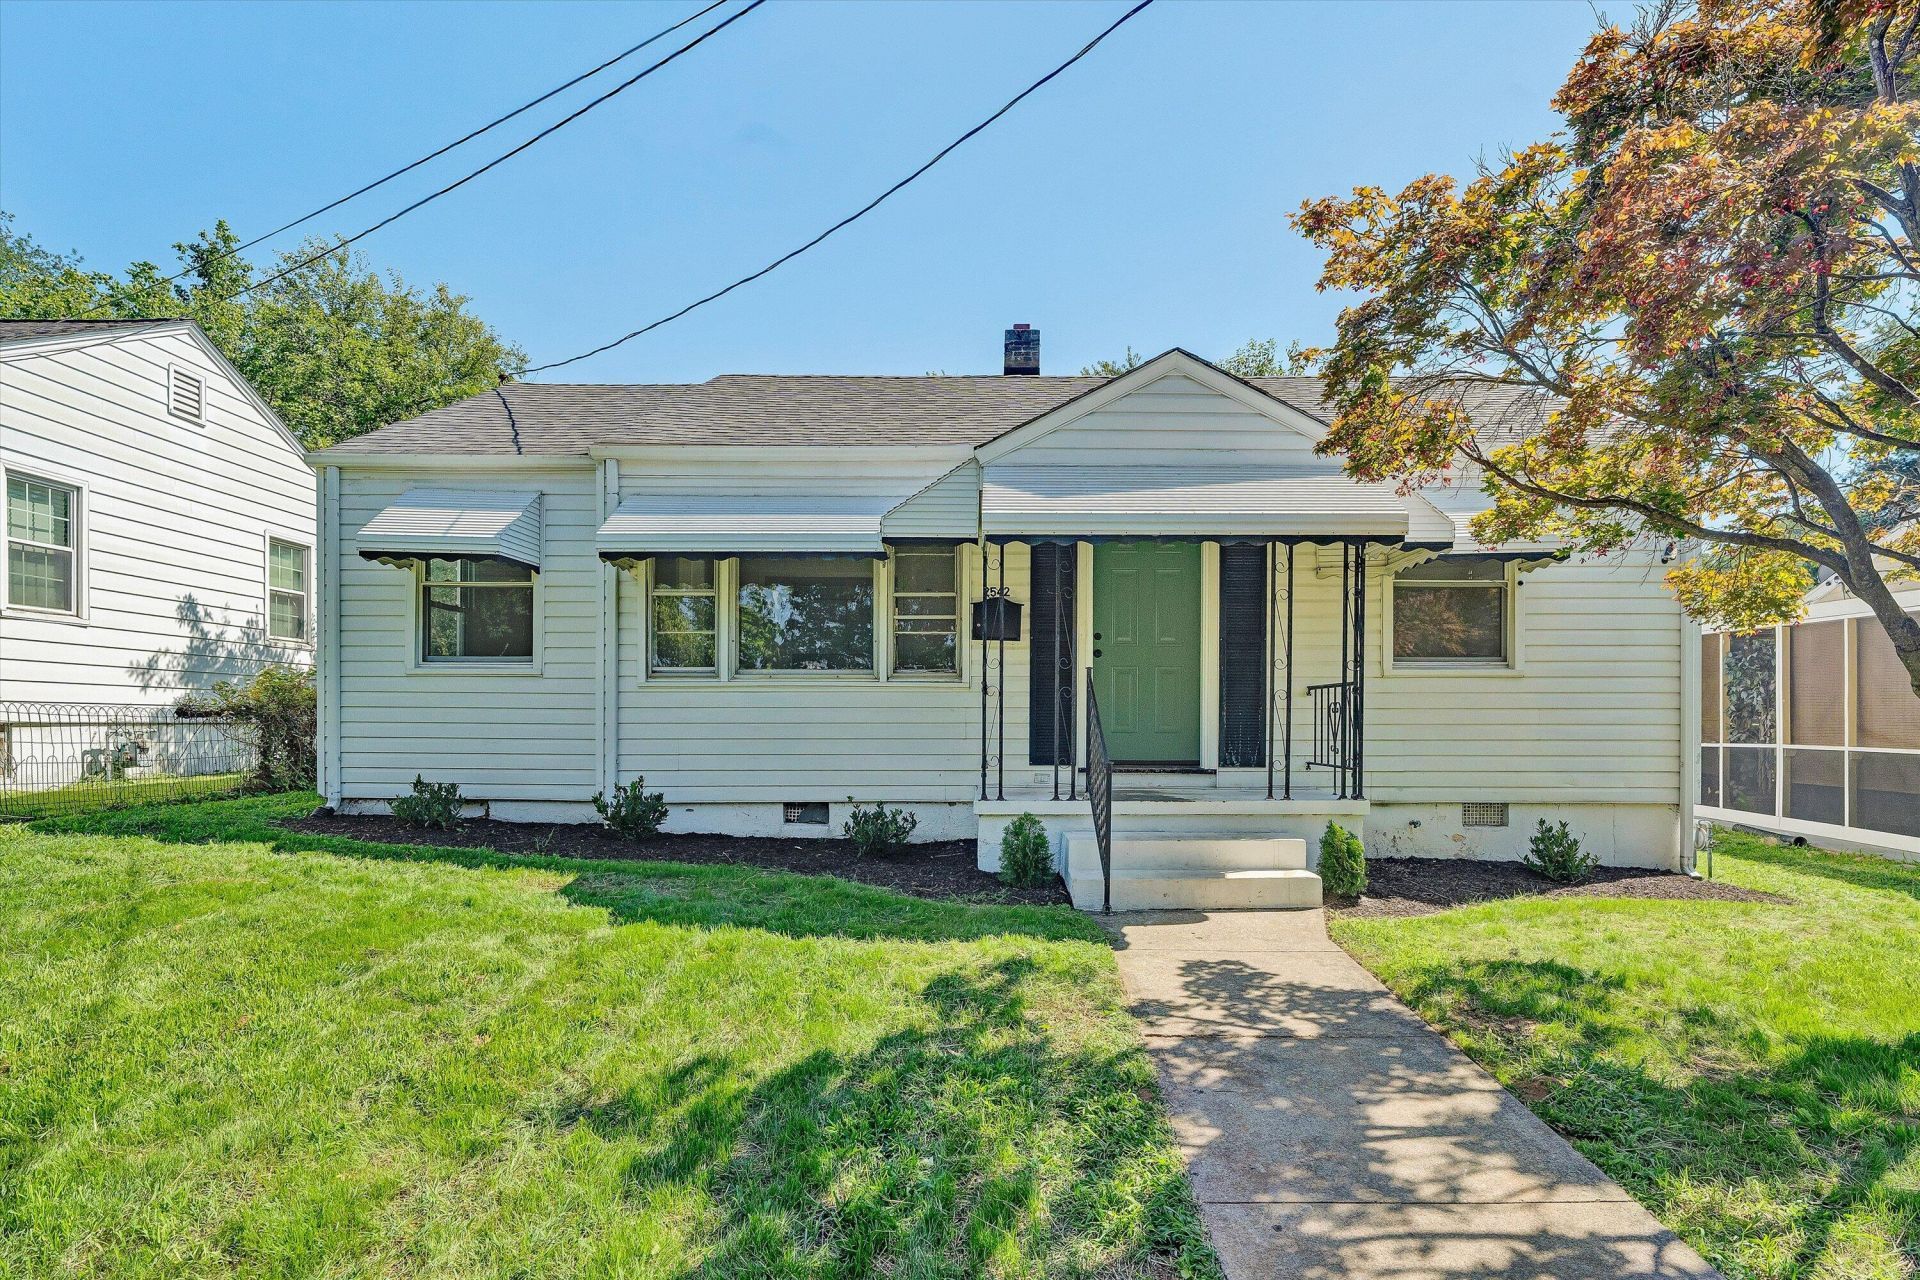
This one got the full glow-up. ✨Welcome to 2542 Berkley Ave SW! Just 1 mile from Grandin Village and completely refreshed from the inside out. Updates include: refinished original hardwood floors, new LVP in the kitchen, bathroom & sunroom, a brand-new HVAC system, new breaker panel, fresh yard, and a roof estimated to be about 10 years old.For all my outdoor lovers, you have a big open back patio, fenced-in backyard, and plenty of space for dogs, dinner outside, or having your people over.Add in the sunroom (because obviously we needed a good coffee spot) and you've got an updated, move-in-ready home in one of Roanoke's favorite neighborhoods.Cute. Updated. Close to Grandin. She's ready.
Property Features
Property Type: Residential - Single Family
Basement: Yes
Cooling: Heat Pump Electric
Heating: Heat Pump Electric
Home Style: Ranch
Lot Size: 0.14 Acres
Stories: 1.0
Taxes: $1,987
Year Built: 1947
Amenities
Ceiling Fan(s)
Storage
Garden Space
Sunroom
Feature Descriptions
Days on Site: 49
Exterior: Aluminum Siding, Wood Siding
Floor: Wood, Luxury Vinyl Plank
Lot: Cleared
Lot Dimensions: 0.14 acre(s)
Miscellaneous Features: Paved Road
Porch: Front Porch, Rear Porch, Covered Porch, Patio
Sewer: Public Sewer
Water: Public
Window: Tilt-In, Bay Window(s)
Local Schools
High School: Patrick Henry
Middle School: Woodrow Wilson
Elementary School: Virginia Heights
Listed By / Shown By
Listed By
Agency Name: MKB, REALTORS®
Agent Name: KRISTI LEIGH BOWMAN
Agency Phone: 540-989-4555
Estimate Your Payment
Estimated Payment
$ 719.37 per month $489.62 Principal & Interest $165.58 Property Tax $64.17 Homeowner's InsuranceChange Payment Information
Our Partners








2542 Berkley Ave Sw | MLS# 930013
This single family home located at 2542 Berkley Ave Sw, Roanoke, VA 24015 is currently listed for sale by MKB, REALTORS®, with an asking price of $220,000. This property was built in 1947 and has 3 bedrooms and 1 full baths with 1395 sq. ft. Berkley Ave Sw is located in the Virginia Heights subdivision. Search Virginia Heights real estate on www.mkbrealtors.com today.