
BEDS4
BATHS2 full 1 partial
SQUARE FEET2,450
MLS#928023
STATUSActive
PROPERTY TYPEResidential - Single Family
SUBDIVISIONAshley Plantation
Property Description
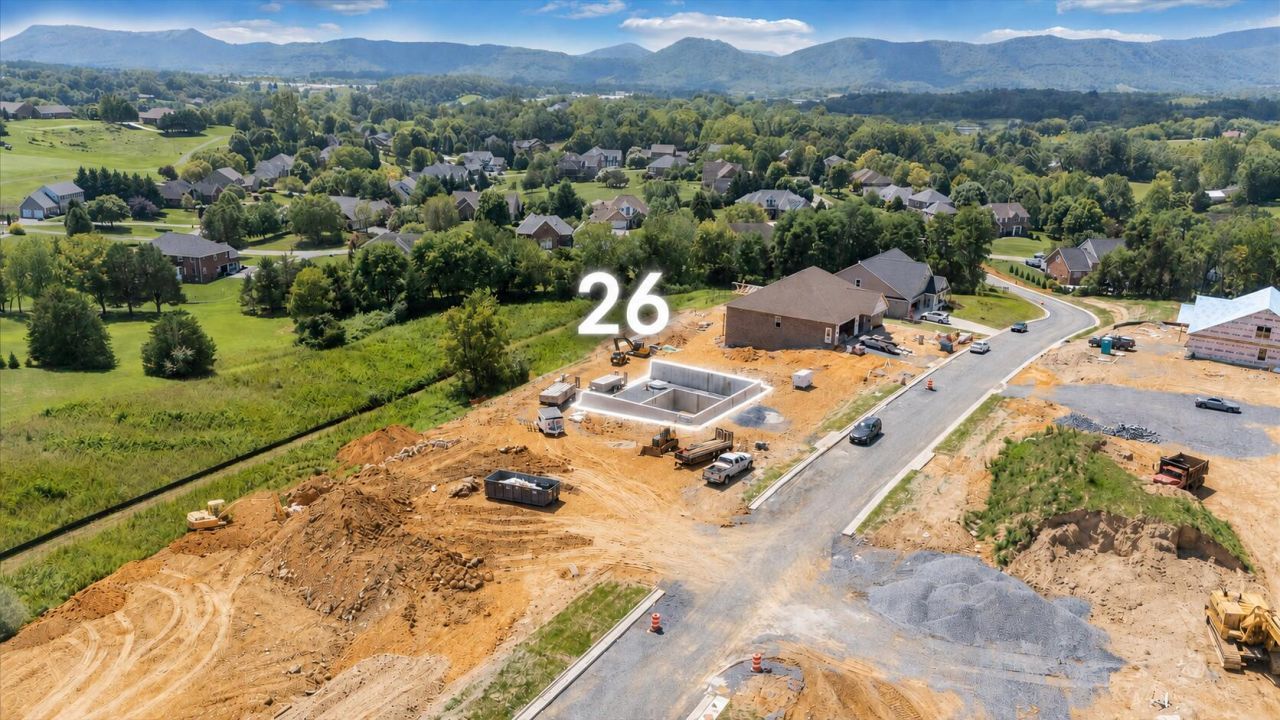
Stunning New Construction One-Level Living on The Jackson of Ashley with more to come on the newest street to be built on in Ashley Plantation. This new neighborhood addition offers a rare opportunity to own in one of Botetourt County's most sought-after communities. Built by a prominent, hands-on builder working w/you directly! His father built & developed the first homes here! This is a legacy opportunity with amazing craftsmanship! Customize it! Add more bedrooms in basement, pick your own granite, flooring, & more! It's your blank canvas w/*brochure available of finishes & options! Make your dreams come today! These are going fast! Come tour and you will see why!
Property Features
Property Type: Residential - Single Family
Basement: Yes
Cooling: Central Air, Heat Pump Gas
Garage: 2 car attached
Heating: Heat Pump Gas
Home Style: Patio
Lot Size: 0.81 Acres
Year Built: 2026
Amenities
Ceiling Fan(s)
Storage
Walk-In Closet(s)
Garden Space
Patio
Paved Driveway
Feature Descriptions
Appliances: Dishwasher, Microwave Oven (Built In), Range Gas, Refrigerator
Area Amenities: Private Golf, Restaurant
Days on Site: 94
Exterior: Brick, Vinyl
Exterior Door(s): Insulated, Insulated Storm
Fireplace Location: Living Room
Floor: Carpet, Wood
Lot: Level
Lot Dimensions: 0.81 acre(s)
Miscellaneous Features: Cable TV, New Construction
Parking: Primary Covered: Garage Attached
Porch: Front Porch
Sewer: Public Sewer
Special View Info: Sunrise, Sunset
Water: Public
Window: Insulated, Tilt-In
Local Schools
High School: Lord Botetourt
Middle School: Read Mountain
Elementary School: Troutville
Listed By / Shown By
Listed By
Agency Name: WALKER REAL ESTATE SOLUTIONS
Agency Phone: (540) 344-6160
Shown By
Agency Title: MKB, REALTORS
Agency Phone: 540-989-4555

Estimate Your Payment
Estimated Payment
$ 1,950.86 per month $1,724.81 Principal & Interest $0.00 Property Tax (data not provided by mls) $226.04 Homeowner's InsuranceChange Payment Information
Our Partners








26 The Jackson Of Ashley Dr | MLS# 928023
This single family home located at 26 The Jackson Of Ashley Dr, Daleville, VA 24083 is currently listed for sale with an asking price of $775,000. This property was built in 2026 and has 4 bedrooms and 2 full and 1 partial baths with 2450 sq. ft. The Jackson Of Ashley Dr is located in the Ashley Plantation subdivision. Search Ashley Plantation real estate on www.mkbrealtors.com today.