
BEDS4
BATHS3 full
SQUARE FEET2,216
MLS#927792
STATUSActive
PROPERTY TYPEResidential - Single Family
SUBDIVISIONStonegate
Property Description
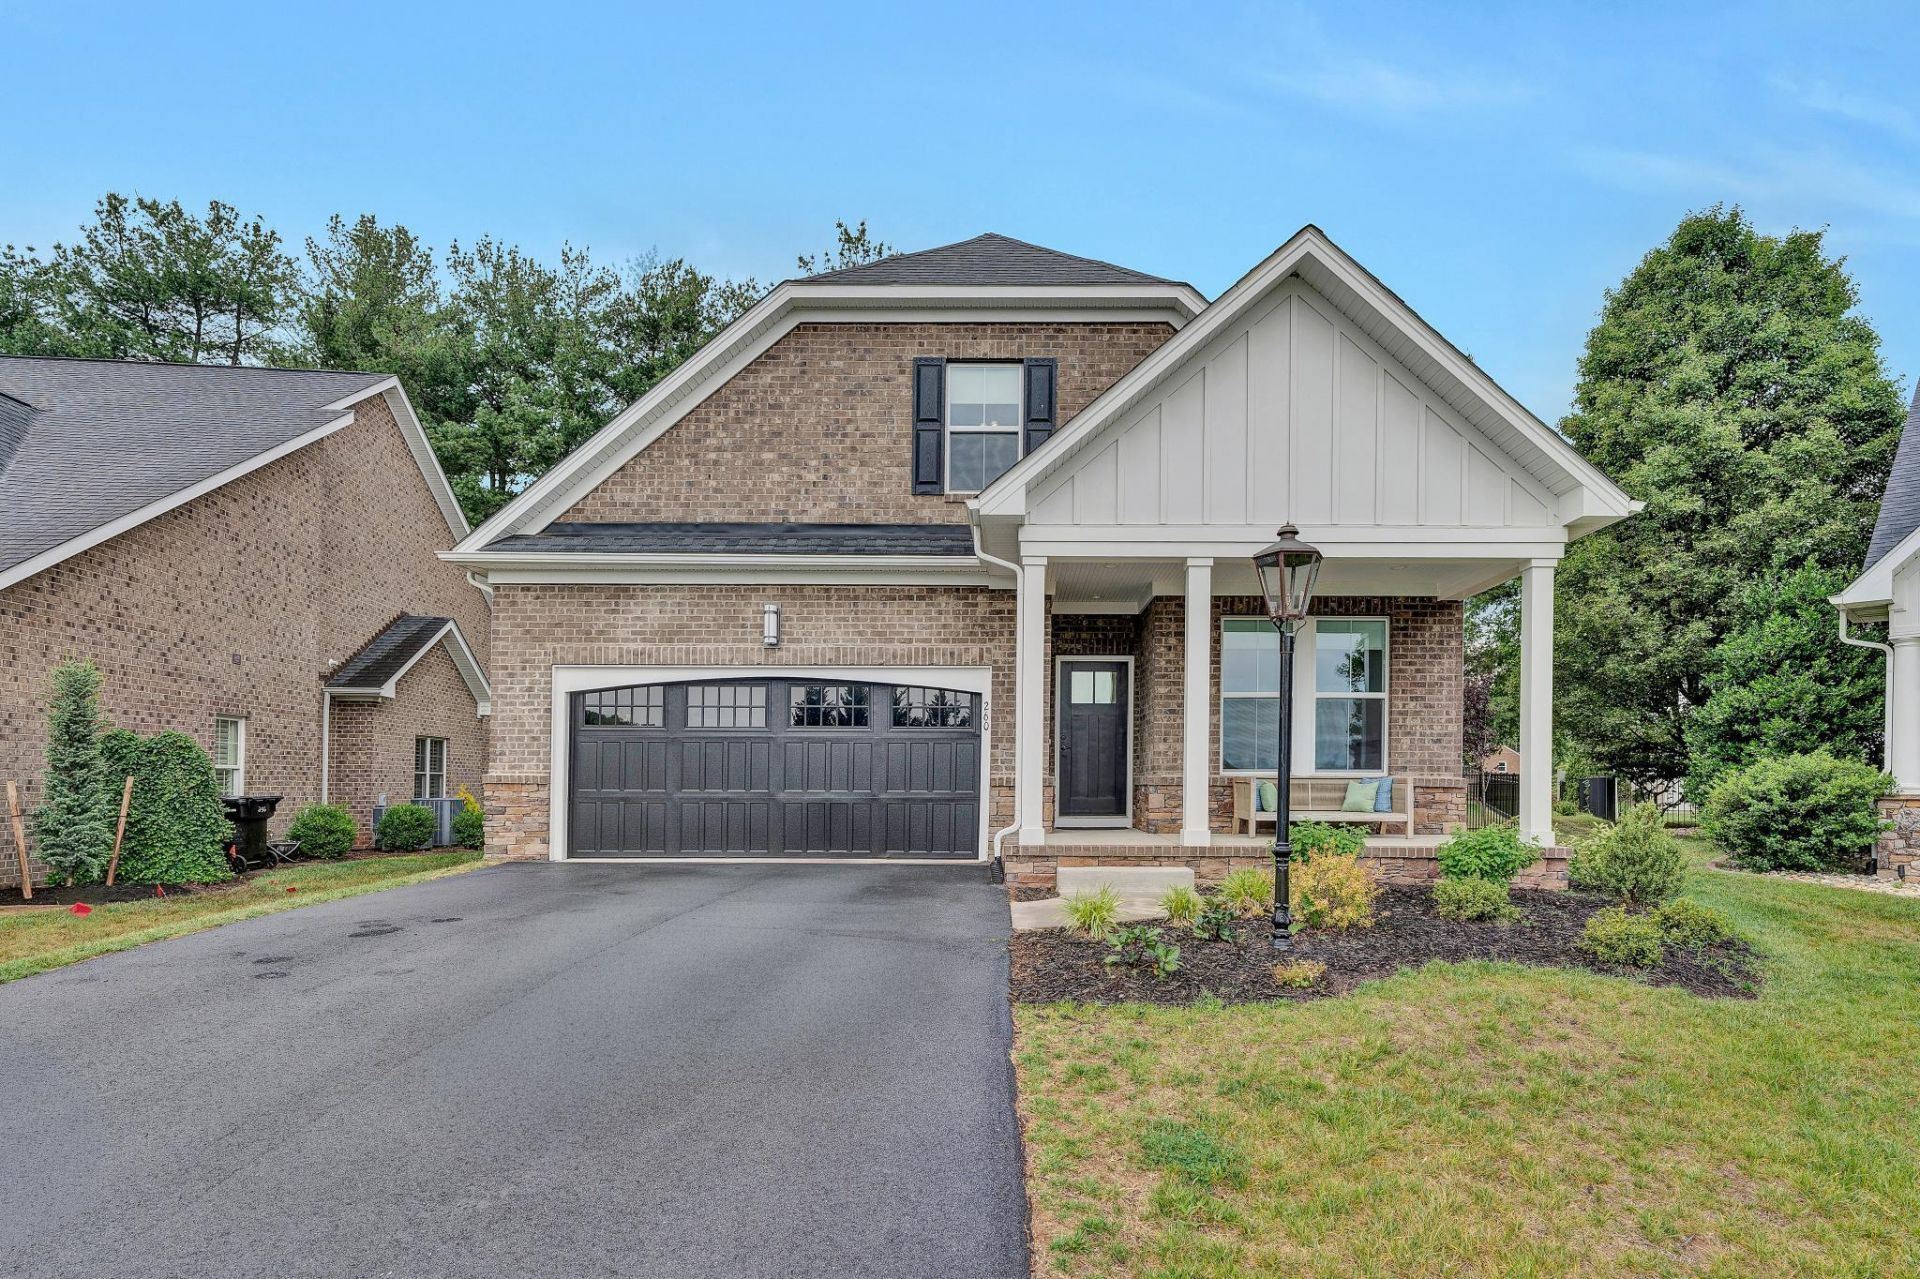
Almost new construction built in 2024! This stunning 4-bedroom, 3-bath home offers modern living with an open-concept design and a spacious kitchen perfect for entertaining. The entry-level primary suite provides comfort and convenience, while custom window treatments throughout the home add style and elegance. Step outside to enjoy the aluminum fenced backyard with a 5-foot walk-through gate, ideal for pets, play, or relaxing outdoors. Move-in ready with today's sought-after features and thoughtful upgrades throughout! Transferable warranty from builder: 2 year Plumbing, Electric, HVAC :10 year Structural.
Property Features
Property Type: Residential - Single Family
Cooling: Central Air
Fenced: Yes
Garage: 2 car attached
Heating: Forced Air Gas
Home Style: 1.5 Story
Lot Size: 0.23 Acres
Taxes: $5,128
Year Built: 2024
Amenities
Cathedral Ceiling(s)
Ceiling Fan(s)
Fenced Yard
Feature Descriptions
Appliances: Dishwasher, Disposer, Microwave Oven (Built In), Range Electric, Refrigerator
Days on Site: 94
Exterior: Brick, Stone
Exterior Door(s): Insulated
Floor: Wood
Lot: Cleared, Level
Lot Dimensions: 0.23 acre(s)
Miscellaneous Features: Cul-De-Sac, Maint-Free Exterior, New Construction, Paved Road
Parking: Primary Covered: Garage Attached
Porch: Front Porch
Sewer: Public Sewer
Water: Public
Window: Tilt-In
Local Schools
High School: Northside
Middle School: Northside
Elementary School: Mountain View
Listed By / Shown By
Listed By
Agency Name: LONG & FOSTER - ROANOKE OFFICE
Agency Phone: (540) 989-0863
Shown By
Agency Title: MKB, REALTORS
Agency Phone: 540-989-4555

Estimate Your Payment
Estimated Payment
$ 1,761.47 per month $1,179.55 Principal & Interest $427.33 Property Tax $154.58 Homeowner's InsuranceChange Payment Information
Our Partners








260 Stonecreek Way | MLS# 927792
This single family home located at 260 Stonecreek Way, Roanoke, VA 24019 is currently listed for sale with an asking price of $530,000. This property was built in 2024 and has 4 bedrooms and 3 full baths with 2216 sq. ft. Stonecreek Way is located in the Stonegate subdivision. Search Stonegate real estate on www.mkbrealtors.com today.