
BEDS3
BATHS3 full
SQUARE FEET2,847
MLS#928879
STATUSPending
PROPERTY TYPEResidential - Single Family
SUBDIVISIONCrystal Spring
Property Description
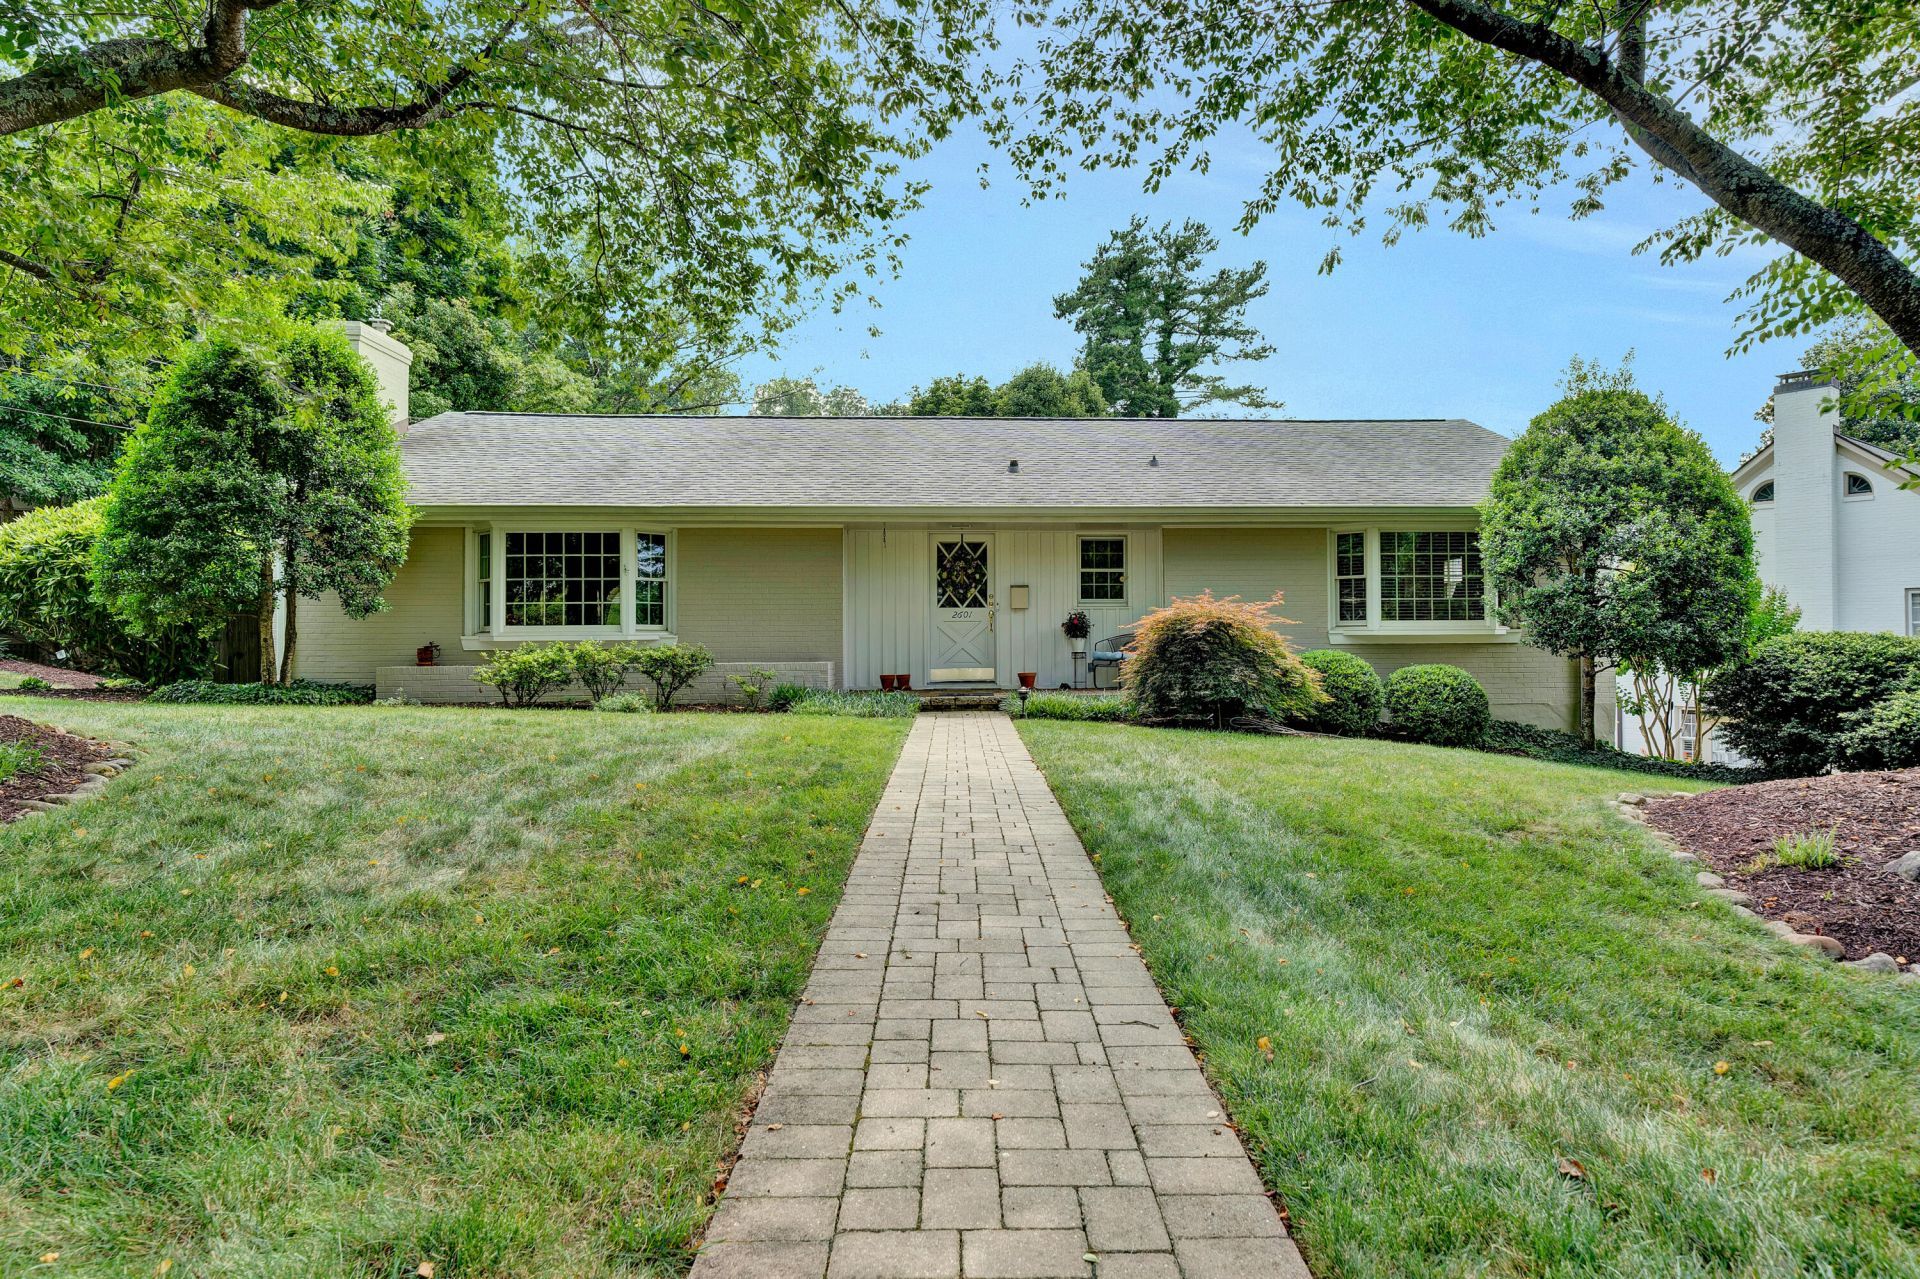
Rare opportunity for one-level living on one of South Roanoke's most sought-after streets, situated on a beautiful flat lot. This well-designed home features a spacious kitchen with abundant cabinetry, generous counter space, and a convenient wet bar, opening seamlessly to the dining area and inviting family room. The family room showcases a gas-log fireplace, tray ceiling, built-in cabinetry, and direct access to a rear porch overlooking the backyard. The main level also offers a dedicated office, laundry room, and two bedrooms, including a primary suite with walk-in closets and an en-suite bath featuring a tiled shower and vanity with dual sinks. The walkout lower level expands the living space with a large den, third bedroom, third full bath, and extensive storage area, while a
Property Features
Property Type: Residential - Single Family
Basement: Yes
Cooling: Central Air
Fireplaces: 2
Garage: 2
Heating: Forced Air Gas
Home Style: Ranch
Lot Size: 0.26 Acres
Stories: 1.0
Taxes: $5,978
Year Built: 1955
Amenities
Bookcases
Ceiling Fan(s)
Storage
Walk-In Closet(s)
Wet Bar
Deck
Paved Driveway
Feature Descriptions
Appliances: Clothes Dryer, Clothes Washer, Dishwasher, Disposer, Microwave Oven (Built In), Range Gas, Refrigerator
Area Amenities: Restaurant, Trail Access
Days on Site: 47
Exterior: Brick
Exterior Door(s): Full View, Wood
Fireplace Location: Family Room, Gas Log, Living Room
Floor: Carpet, Tile - i.e. ceramic, Wood
Lot: Cleared, Level
Lot Dimensions: 0.26 acre(s)
Miscellaneous Features: Cable TV, Paved Road
Parking: Primary Covered: Carport Attached, Uncovered: Off Street Parking
Porch: Rear Porch
Sewer: Public Sewer
Special View Info: City, Mountain(s)
Water: Public
Local Schools
High School: Patrick Henry
Middle School: James Madison
Elementary School: Crystal Spring
Listed By / Shown By

Listed By
Agency Name: MKB, REALTORS(r)
Agent Name: Scott Avis
Agent Phone:
Estimate Your Payment
Estimated Payment
$ 2,509.44 per month $1,778.23 Principal & Interest $498.17 Property Tax $233.04 Homeowner's InsuranceChange Payment Information
Our Partners








2601 Cornwallis Ave Se | MLS# 928879
This single family home located at 2601 Cornwallis Ave Se, Roanoke, VA 24014 is currently listed for sale by MKB, REALTORS(r), with an asking price of $799,000. This property was built in 1955 and has 3 bedrooms and 3 full baths with 2847 sq. ft. Cornwallis Ave Se is located in the Crystal Spring subdivision. Search Crystal Spring real estate on www.mkbrealtors.com today.