
BEDS4
BATHS1 full
SQUARE FEET1,313
MLS#932180
STATUSActive
PROPERTY TYPEResidential - Single Family
Property Description
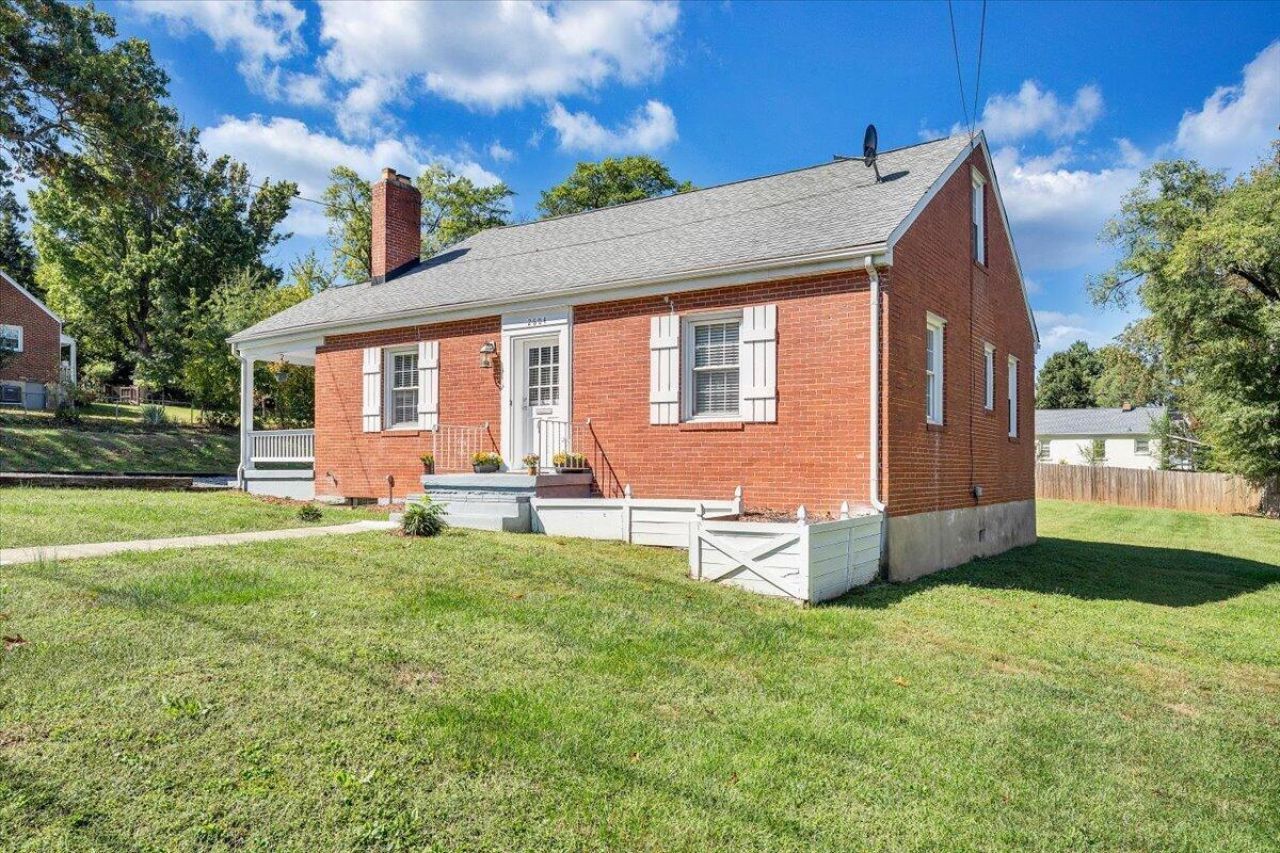
Move-in-ready and priced to sell, this charming all-brick 4-bedroom offers affordable, easy-care living with style to spare. Picture guests gathered in the sunny great room, a buffet spread beneath the dining room's arched doorway, and a pot of chili simmering in a kitchen with gorgeous leathered granite countertops. The updated bath feels brand new, with a sleek vanity, floating shelves, and a glass-enclosed step-in shower. Upstairs, the fourth bedroom comes with built-ins and a window seat -- or reimagine it as a home theater, office, studio ... or as a future owner's suite with the addition of a bath. Enjoy coffee on the covered side porch, fall bonfires in the level backyard, and an easy drive to Valley View's shops, restaurants, and the park for basketball, baseball, or playground fun. This is what affordable living looks like!
Property Features
Property Type: Residential - Single Family
Basement: Yes
Cooling: Central Air
Fireplaces: 1
Heating: Forced Air Gas
Lot Size: 0.28 Acres
Taxes: $2,904
Year Built: 1948
Amenities
Ceiling Fan(s)
Storage
Walk-In Closet(s)
Garden Space
Feature Descriptions
Exterior: Brick
Fireplace Location: Living Room
Floor: Carpet, Tile, Wood
Lot: Cleared, Level
Lot Dimensions: 0.28 acre(s)
Miscellaneous Features: Paved Road
Porch: Side Porch
Sewer: Public Sewer
Water: Public
Window: Insulated Windows, Tilt-In
Local Schools
High School: William Fleming
Middle School: James Breckinridge
Elementary School: Preston Park
Listed By / Shown By

Listed By
Agency Name: MKB, REALTORS®
Agent Name: Thomas Fellers
Agent Phone: (540) 632-3374
Estimate Your Payment
Estimated Payment
$ 783.08 per month $478.39 Principal & Interest $242.00 Property Tax $62.69 Homeowner's InsuranceChange Payment Information
Our Partners








2604 Vancouver Dr Nw | MLS# 932180
This single family home located at 2604 Vancouver Dr Nw, Roanoke, VA 24012 is currently listed for sale by MKB, REALTORS®, with an asking price of $214,950. This property was built in 1948 and has 4 bedrooms and 1 full baths with 1313 sq. ft. Search Roanoke real estate on www.mkbrealtors.com today.