
BEDS3
BATHS1 full 1 partial
SQUARE FEET1,252
MLS#929068
STATUSActive
PROPERTY TYPEResidential - Single Family
SUBDIVISIONDorchester Court
Property Description
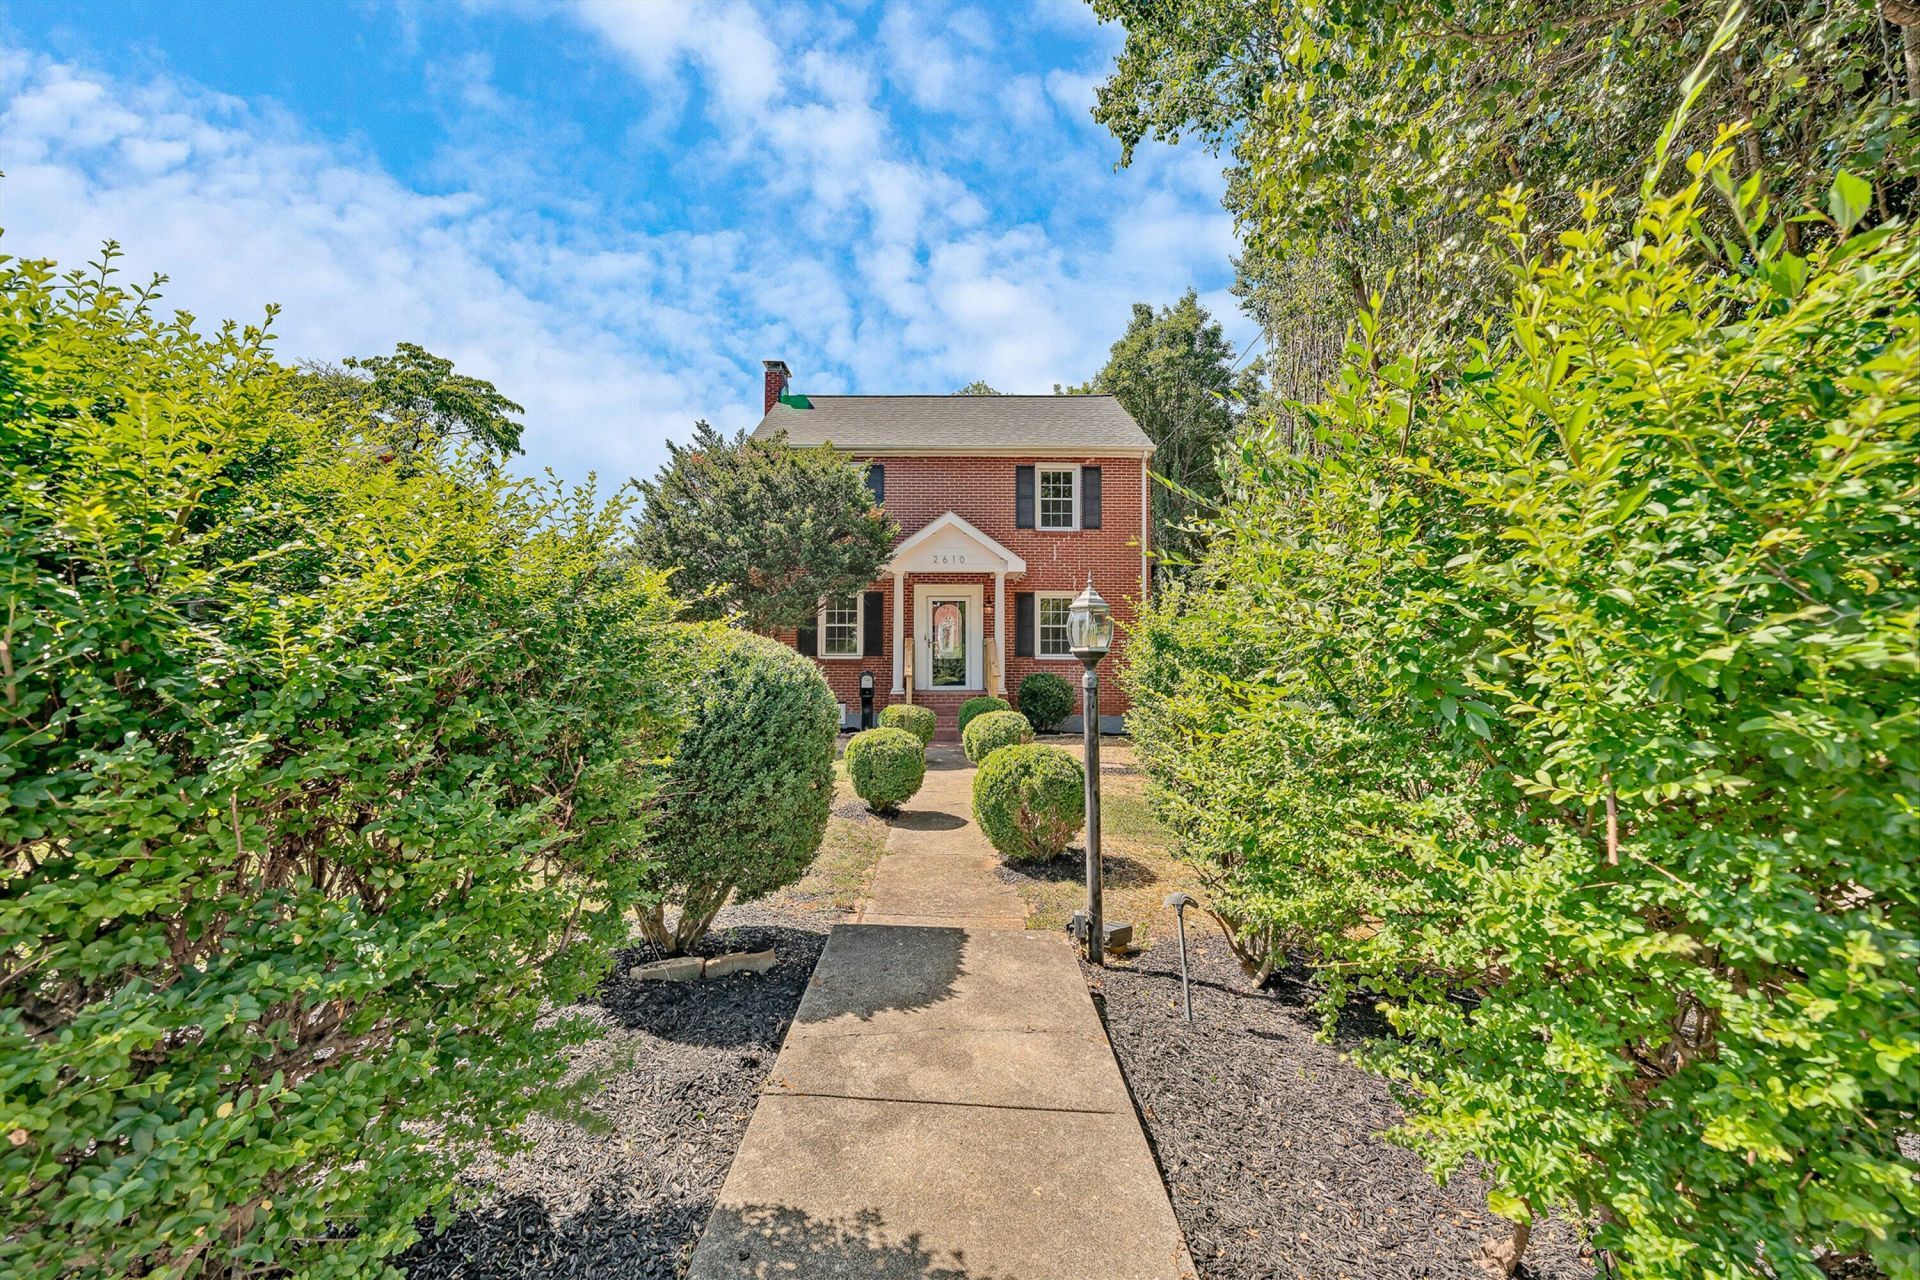
Beautifully renovated from top to bottom, this NW Roanoke home offers worry-free living with major updates throughout. Exterior improvements include a brand-new roof, updated landscaping, new safety railings on the front and back steps, a covered side porch, and a large fenced-in backyard. Inside, the home has been freshly painted with refinished original hardwood floors in the main living areas and durable LVP flooring in the kitchen and bathrooms. The updated kitchen features new cabinets, backsplash, and all-new appliances. Additional upgrades include a new electric water heater, modern light fixtures, updated vanities, plus a freshly painted basement with walk-out access for added flexibility.
Property Features
Property Type: Residential - Single Family
Basement: Yes
Cooling: Central Air
Fenced: Yes
Fireplaces: 1
Heating: Forced Air Gas
Home Style: 2 Story
Lot Size: 0.24 Acres
Stories: 2.0
Taxes: $1,875
Year Built: 1948
Amenities
Ceiling Fan(s)
Storage
Fenced Yard
Feature Descriptions
Appliances: Dishwasher, Microwave Oven (Built In), Range Electric, Refrigerator
Days on Site: 8
Exterior: Brick
Exterior Door(s): Metal, Wood
Fireplace Location: Living Room
Floor: Luxury Vinyl Plank, Wood
Lot: Cleared, Level
Lot Dimensions: 0.24 acre(s)
Porch: Covered Porch, Side Porch
Sewer: Public Sewer
Water: Public
Local Schools
High School: William Fleming
Middle School: James Breckinridge
Elementary School: Preston Park
Listed By / Shown By
Listed By
Agency Name: REAL BROKER LLC - MCLEAN
Agency Phone: (855) 450-0442
Shown By
Agency Title: MKB, REALTORS
Agency Phone: 540-989-4555

Estimate Your Payment
Estimated Payment
$ 817.02 per month $584.21 Principal & Interest $156.25 Property Tax $76.56 Homeowner's InsuranceChange Payment Information
Our Partners








2610 Vancouver Dr Nw | MLS# 929068
This single family home located at 2610 Vancouver Dr Nw, Roanoke, VA 24012 is currently listed for sale with an asking price of $262,500. This property was built in 1948 and has 3 bedrooms and 1 full and 1 partial baths with 1252 sq. ft. Vancouver Dr Nw is located in the Dorchester Court subdivision. Search Dorchester Court real estate on www.mkbrealtors.com today.