
BEDS4
BATHS2 full
SQUARE FEET1,890
MLS#930653
STATUSActive
PROPERTY TYPEResidential - Single Family
SUBDIVISIONMontclair Estates
Property Description
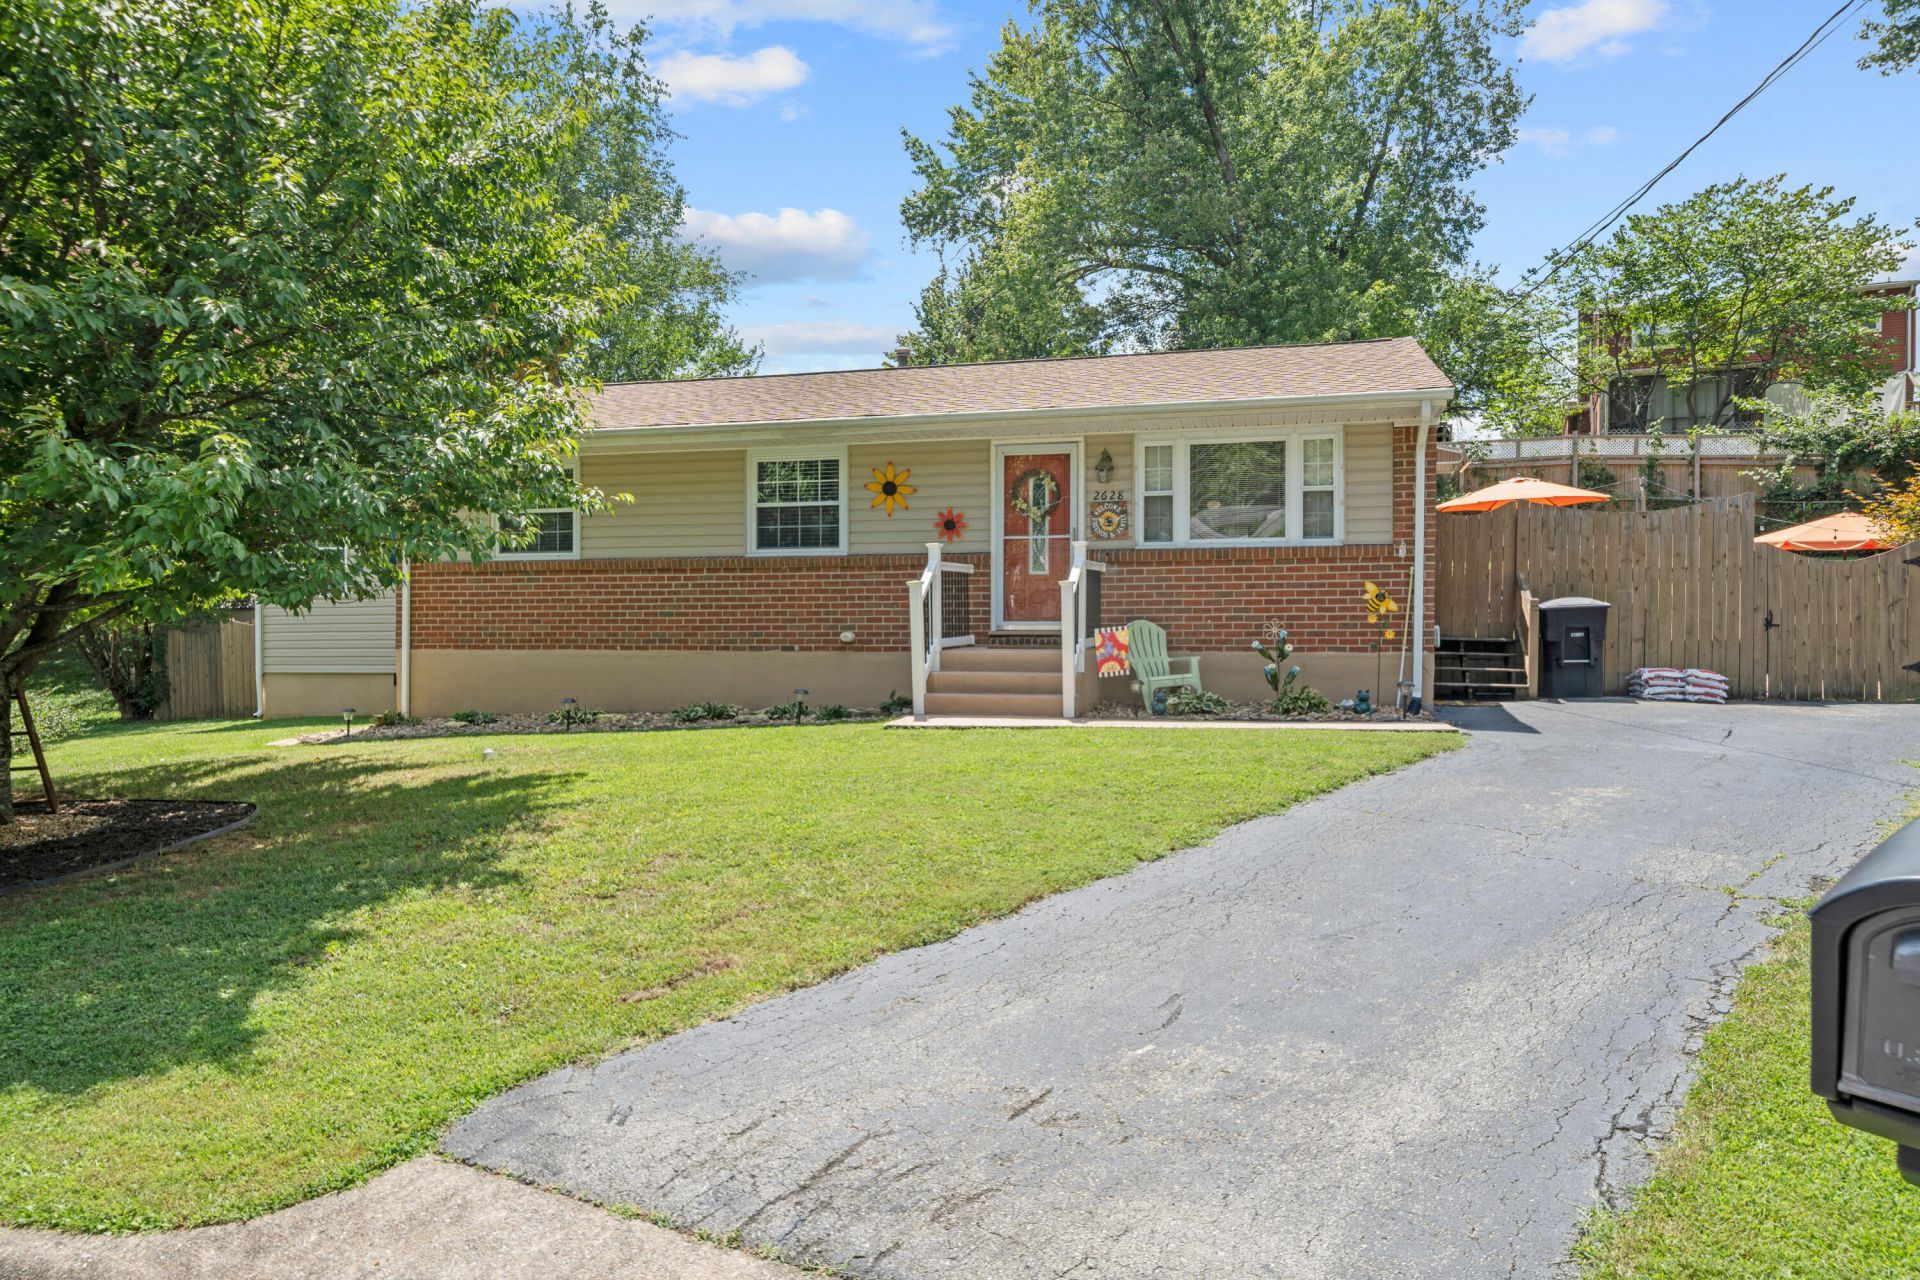
Welcome home to this beautifully updated 4-bedroom, 2-bath ranch tucked at the end of a quiet cul-de-sac! This move-in-ready gem has been thoughtfully refreshed with a new roof, new HVAC, fresh paint, and replacement windows throughout. The updated kitchen shines with beautiful cabinetry, and refinished hardwood floors add warmth to the main living spaces.The standout feature is the primary suite addition -- a spacious retreat with a walk-in closet and a low-entry shower, offering both comfort and accessibility. Three additional bedrooms and a full hall bath round out the main level, while the full basement rec room provides extra living or flex space plus dedicated laundry/storage.Step outside to your own private oasis: a fenced backyard with patio, an open deck, and a covered pergola -- perfect for entertaining or quiet evenings, with tons of privacy from neighboring yards. Paved driveway, off-street parking, and a prime cul-de-sac location complete the package.Don't miss this one -- updates throughout, room to grow, and outdoor living at its best!
Property Features
Property Type: Residential - Single Family
Basement: Yes
Cooling: Central Air, Heat Pump Electric
Fireplaces: 1
Heating: Forced Air Gas, Heat Pump Electric
Home Style: Ranch
Lot Size: 0.23 Acres
Stories: 1.0
Taxes: $2,625
Year Built: 1972
Amenities
Storage
Walk-In Closet(s)
Feature Descriptions
Appliances: Microwave Oven (Built In)
Days on Site: 49
Exterior: Brick, Vinyl Siding
Fireplace Location: Family Room
Floor: Tile, Wood, Luxury Vinyl Plank
Lot: Gentle Sloping, Cul-De-Sac
Lot Dimensions: 0.23 acre(s)
Miscellaneous Features: Cable TV, Cul-De-Sac, Paved Road
Porch: Deck, Patio
Sewer: Public Sewer
Water: Public
Window: Tilt-In
Local Schools
High School: Northside
Middle School: Northside
Elementary School: Glen Cove
Listed By / Shown By
Listed By
Agency Name: RE/MAX ALL STARS
Shown By
Agency Title: MKB, REALTORS
Agency Phone: 540-989-4555

Estimate Your Payment
Estimated Payment
$ 1,060.76 per month $744.45 Principal & Interest $218.75 Property Tax $97.56 Homeowner's InsuranceChange Payment Information
Our Partners








2628 Green Ridge Cir | MLS# 930653
This single family home located at 2628 Green Ridge Cir, Roanoke, VA 24019 is currently listed for sale with an asking price of $334,500. This property was built in 1972 and has 4 bedrooms and 2 full baths with 1890 sq. ft. Green Ridge Cir is located in the Montclair Estates subdivision. Search Montclair Estates real estate on www.mkbrealtors.com today.