
BEDS4
BATHS4 full
SQUARE FEET4,262
MLS#932181
STATUSActive
PROPERTY TYPEResidential - Single Family
Property Description
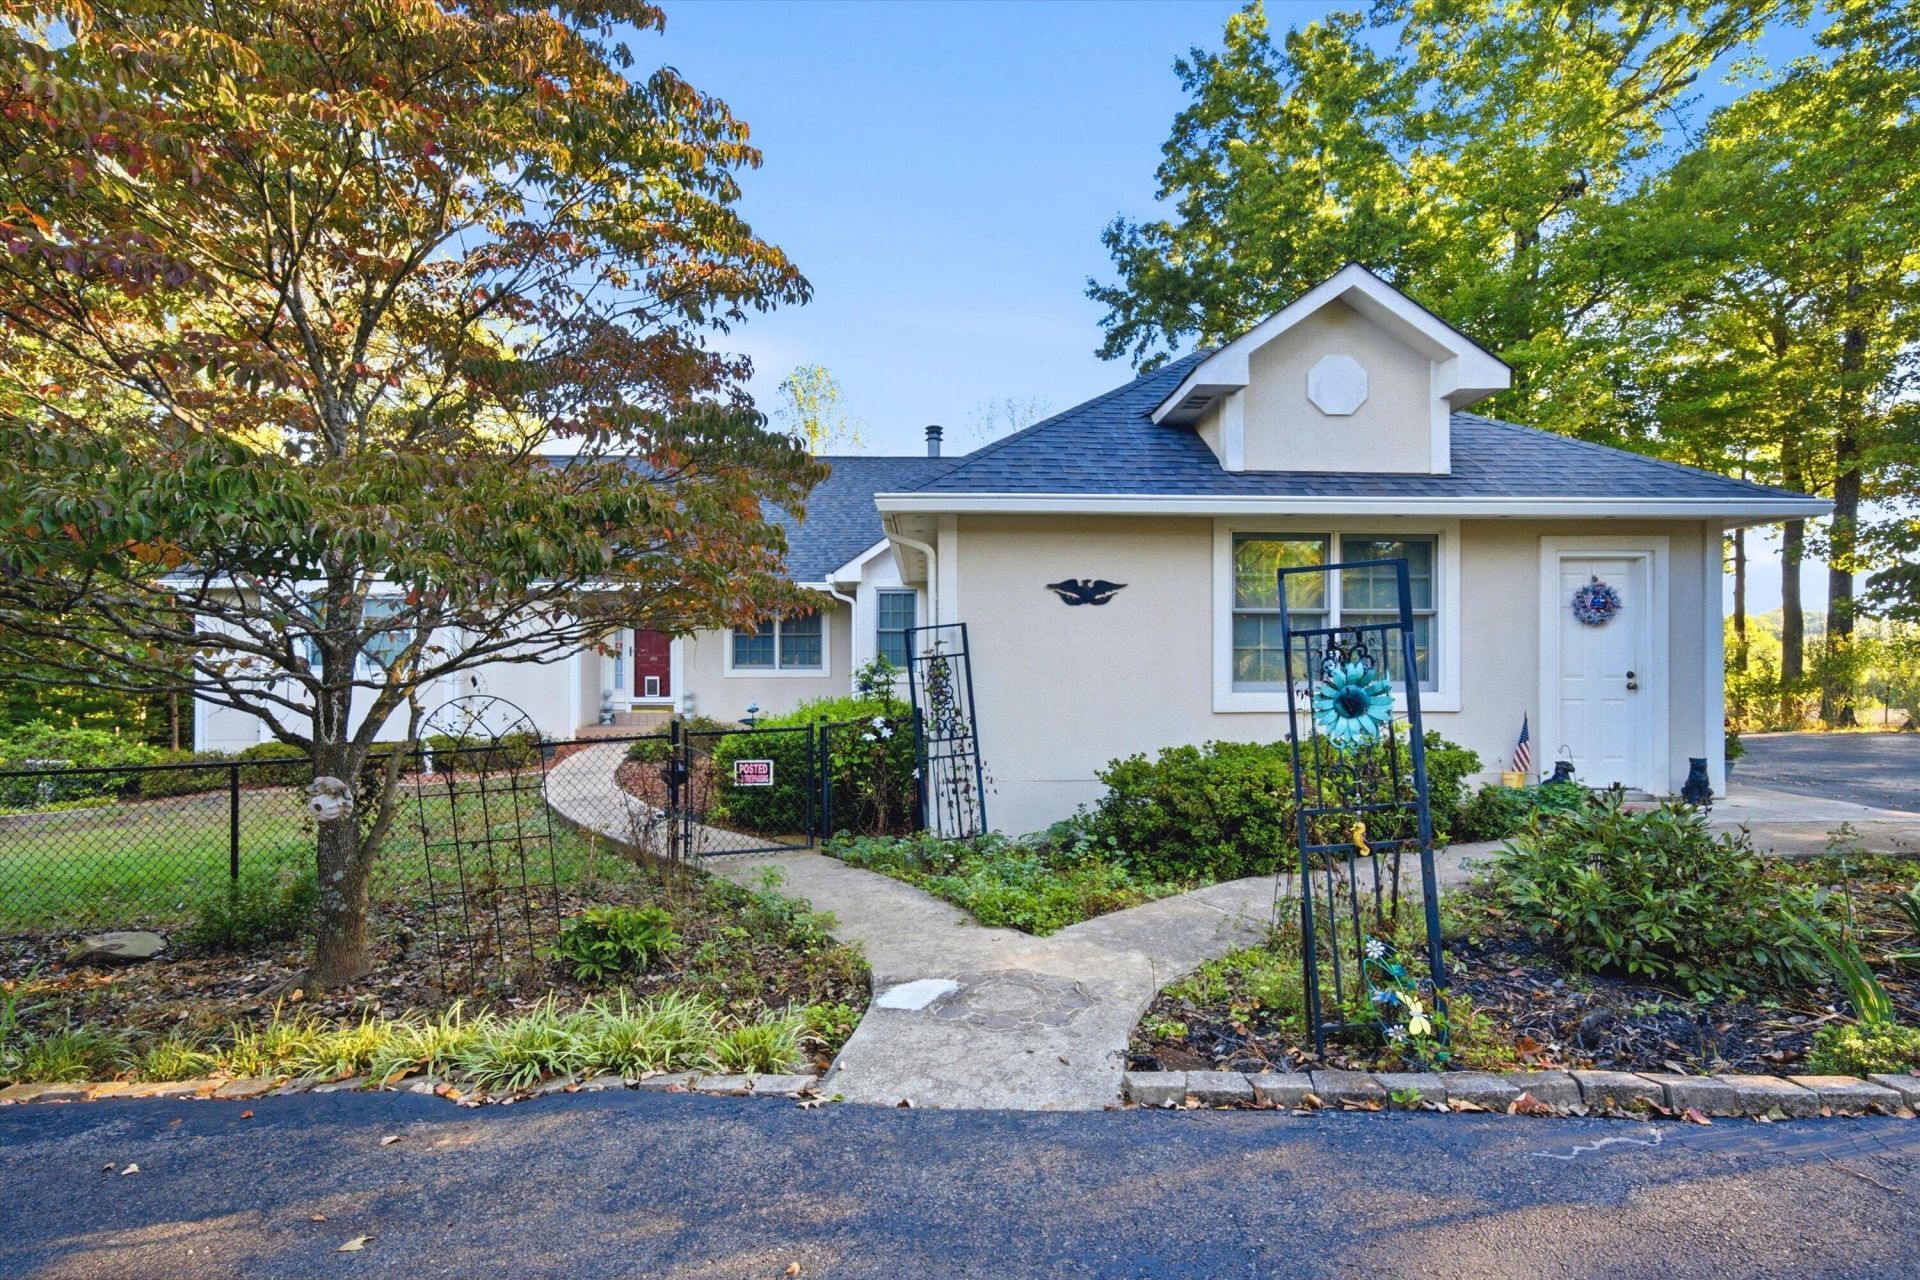
Welcome to your dream mountain home! Beautifully situated in a breathtaking mountain setting, this custom-built 4-bedroom, 4-bathroom ranch offers exceptional craftsmanship, spacious living, and the perfect blend of comfort and entertainment. 4-bedroom, 4 bath inc. master bedroom suite with whirlpool tub, dressing area with walk-in closet. Cathedral ceilings, large family room, beautifully remodeled kitchen in 2016. Kitchen island stays. Gas stove, Refrigerator, dish washer, microwave, trash compacter. Laundry on main level.The finished basement takes entertainment to another level! The expansive entertainment room has plenty of space for a full-size pool table and bar, could also turn into a theater room which provides the perfect setting for movie nights, sporting events, and gatherings with friends and family. Large TV and entertainment center goes with house. Refrigerator and small freezer can go with house in the basement. If buyer does not want can be removed.
Property Features
Property Type: Residential - Single Family
Basement: Yes
Cooling: Heat Pump Electric
Heating: Heat Pump Electric
Home Style: Ranch
Lot Size: 1.19 Acres
Stories: 1.0
Taxes: $1,410
Year Built: 1996
Amenities
Whirlpool Bath
Other
Feature Descriptions
Appliances: Microwave Oven (Built In)
Days on Site: 1
Exterior: Synthetic Stucco
Exterior Door(s): French
Fireplace Location: Family Room, Gas Log
Floor: Carpet, Tile, Wood
Lot Dimensions: 1.19 acre(s)
Porch: Front Porch, Deck
Sewer: Private Septic
Water: Private Well
Window: Insulated Windows
Local Schools
High School: Liberty High
Middle School: Liberty Middle
Elementary School: Montvale
Listed By / Shown By
Listed By
Agency Name: BERKSHIRE HATHAWAY HOMESERVICES PREMIER, REALTORS® - MAIN
Shown By
Agency Title: MKB, REALTORS
Agency Phone: 540-989-4555

Estimate Your Payment
Estimated Payment
$ 1,353.34 per month $1,092.64 Principal & Interest $117.50 Property Tax $143.19 Homeowner's InsuranceChange Payment Information
Our Partners








2636 Nester Rd | MLS# 932181
This single family home located at 2636 Nester Rd , Thaxton, VA 24174 is currently listed for sale with an asking price of $490,950. This property was built in 1996 and has 4 bedrooms and 4 full baths with 4262 sq. ft. Search Thaxton real estate on www.mkbrealtors.com today.