
BEDS3
BATHS3 full
SQUARE FEET4,410
MLS#929931
STATUSActive
PROPERTY TYPEResidential - Single Family
SUBDIVISIONLeaning Oaks
Property Description
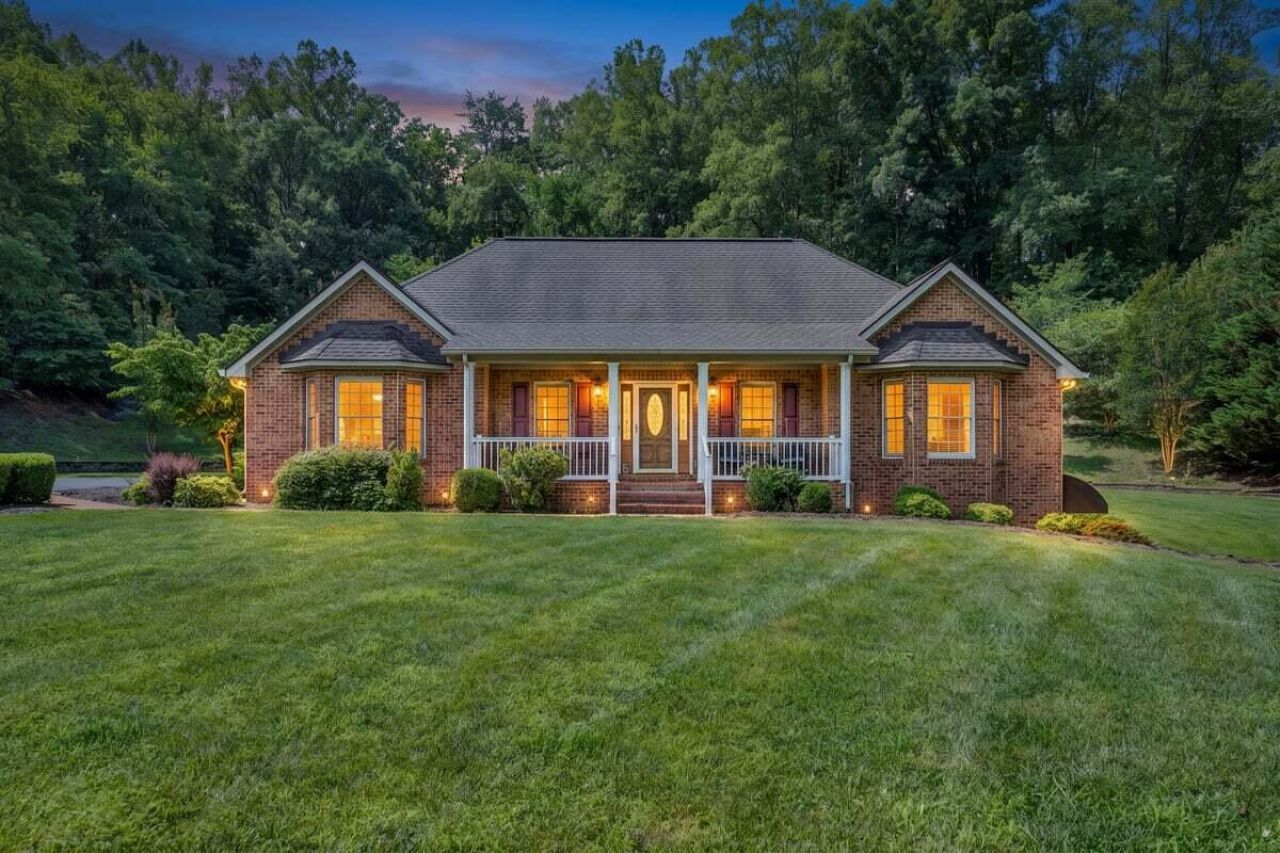
Exceptional one-level brick ranch situated on 3.26 private acres in desirable Leaning Oaks! Offering over 3,800 finished sq. ft., this custom home features 3 bedrooms, 3 full baths, cathedral ceilings, hardwood floors, spacious living areas, a gas fireplace, sunroom, and an inviting floor plan designed for both everyday living and entertaining. The kitchen flows seamlessly into the breakfast area and living space, while the finished basement provides outstanding storage or future expansion potential. Enjoy mountain views, a covered front porch, patio, attached garage, paved driveway, and peaceful surroundings just minutes from Roanoke conveniences. A rare combination of privacy, quality, and location! 2 YEAR MAX PLAN HOME WARRRANTY OFFERED AT CLOSING.
Property Features
Property Type: Residential - Single Family
Basement: Yes
Cooling: Central Air
Fireplaces: 1
Heating: Propane
Home Style: Ranch
Lot Size: 3.26 Acres
Stories: 1.0
Taxes: $5,986
Year Built: 2005
Amenities
Ceiling Fan(s)
Walk-In Closet(s)
Whirlpool Bath
Sunroom
Feature Descriptions
Appliances: Microwave Oven (Built In)
Days on Site: 72
Exterior: Brick, Vinyl Siding
Exterior Door(s): Metal, Sliding
Fireplace Location: Gas Log
Floor: Carpet, Wood, Luxury Vinyl Plank
Lot: Level, Wooded
Lot Dimensions: 3.26 acre(s)
Porch: Covered Porch
Sewer: Private Septic
Water: Private Well
Window: Insulated Windows, Skylight(s)
Wooded: Yes
Local Schools
High School: William Byrd
Middle School: William Byrd
Elementary School: Mt. Pleasant
Listed By / Shown By
Listed By
Agency Name: REAL BROKER LLC - MCLEAN
Shown By
Agency Title: MKB, REALTORS
Agency Phone: 540-989-4555

Estimate Your Payment
Estimated Payment
$ 2,059.52 per month $1,379.85 Principal & Interest $498.83 Property Tax $180.83 Homeowner's InsuranceChange Payment Information
Our Partners








2655 Rutrough Rd Se | MLS# 929931
This single family home located at 2655 Rutrough Rd Se, Roanoke, VA 24014 is currently listed for sale with an asking price of $620,000. This property was built in 2005 and has 3 bedrooms and 3 full baths with 4410 sq. ft. Rutrough Rd Se is located in the Leaning Oaks subdivision. Search Leaning Oaks real estate on www.mkbrealtors.com today.