
BEDS3
BATHS1 full
SQUARE FEET2,590
MLS#928960
STATUSActive
PROPERTY TYPEResidential - Single Family
SUBDIVISIONFloraland
Property Description
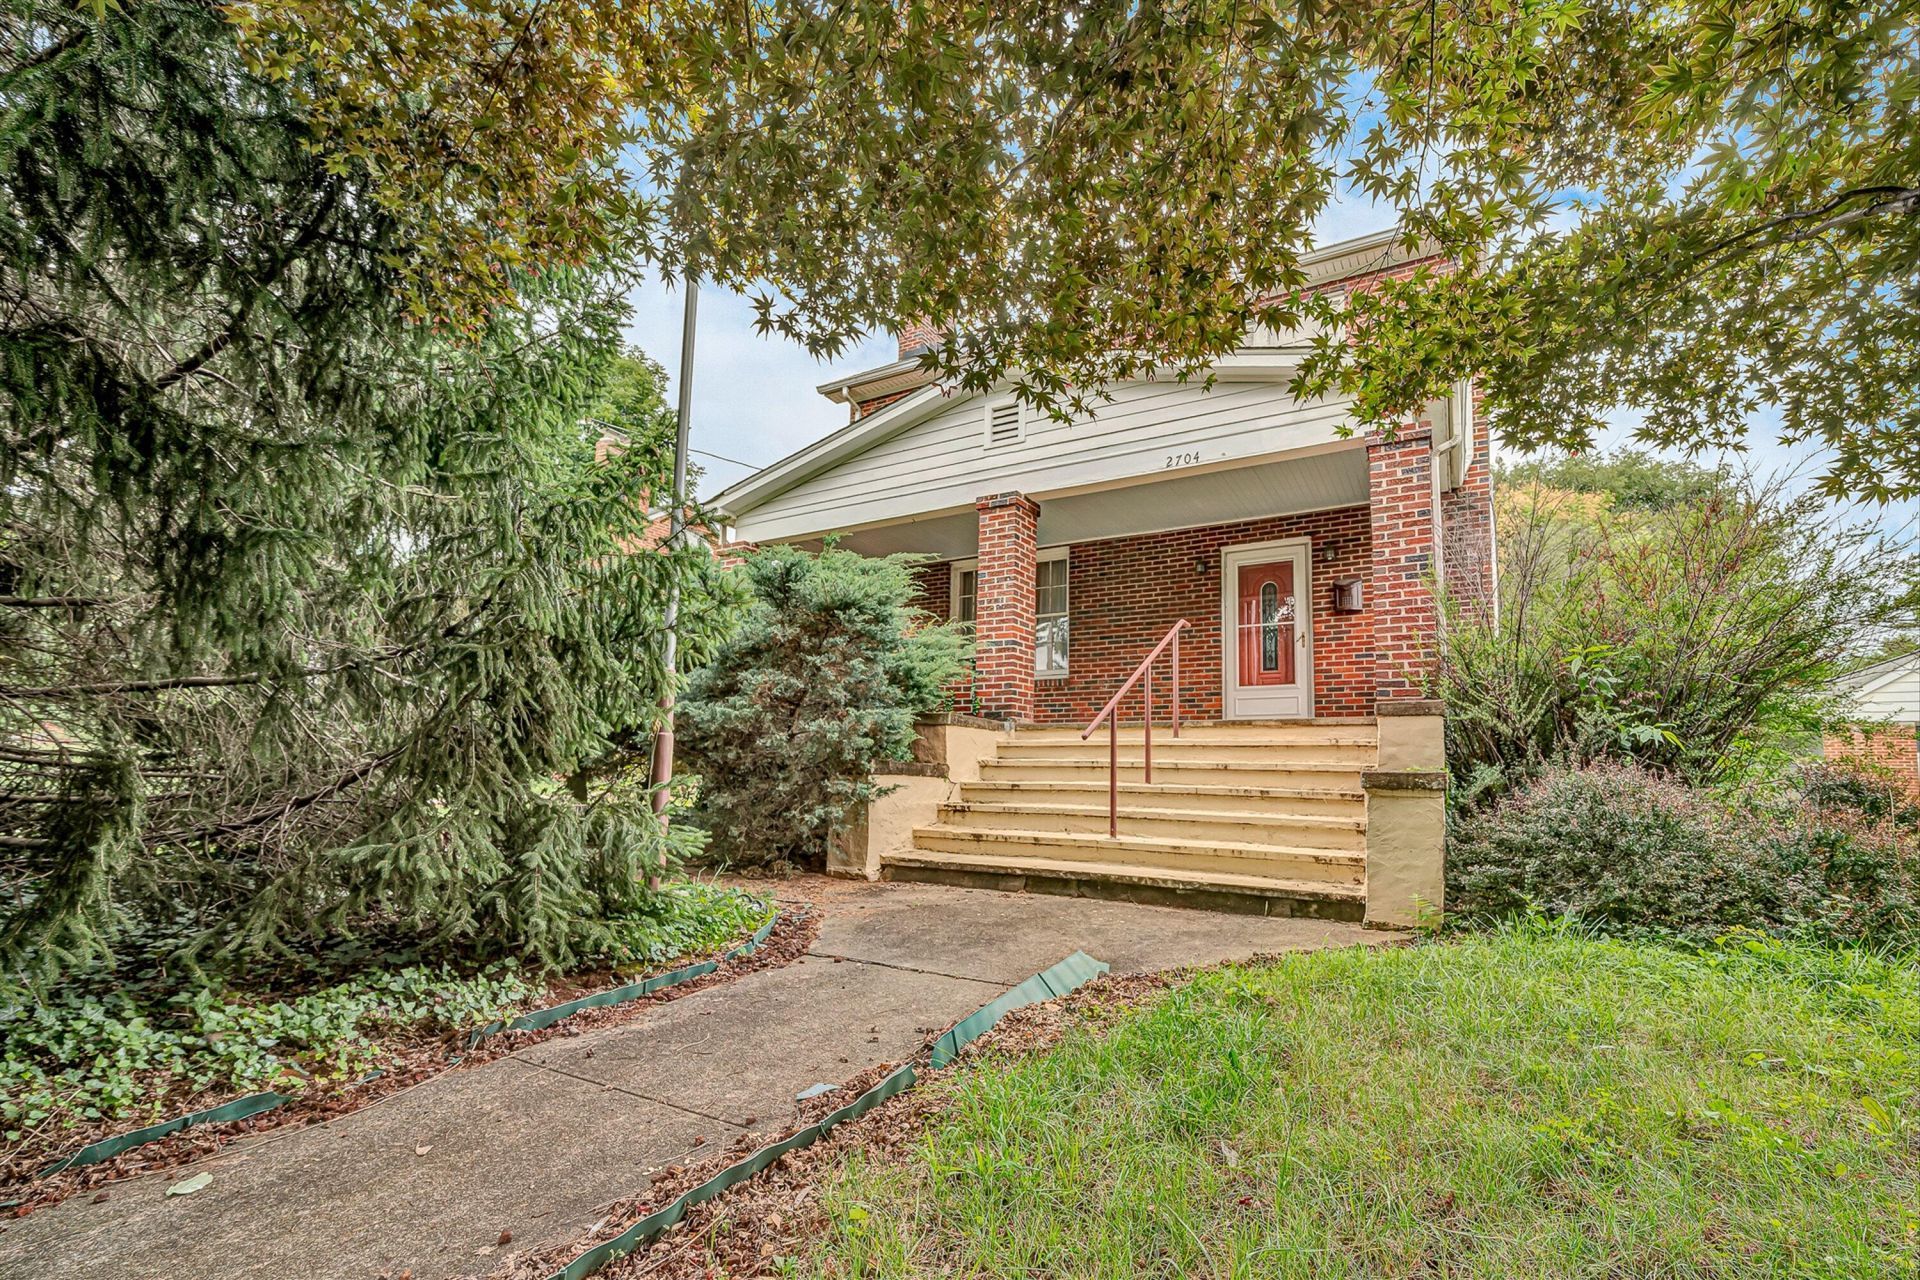
This much loved home must be sold! Nice home ready for it's new owners. Many thoughtful updates have been made over the years, including numerous replacement windows and a newer HVAC unit. The home is sold with all kitchen appliances plus a washer and dryer included. This classic home has large rooms, including 3 bedrooms with an option of a 4th bedroom or office upstairs. The primary bedroom offers a private deck for relaxing evenings and quiet mornings. Don't miss the large walk up attic offering plenty of storage, plus an unfinished basement with some plumbing in place for additional bathroom hookups. The detached garage/shed has 220 electric service, ideal for parking or the perfect place for a workshop or she shed. Mature trees and shrubs surround the covered front porch and is sure to become a favorite spot. Con't.. The back yard is private and offers a safe space for children and pets. This home is only available for sale due to the owners downsizing. Their loss is your gain as they have had to leave some personal property including a dining room table and chairs, a large tool box and their much loved indoor Sauna.
Property Features
Property Type: Residential - Single Family
Basement: Yes
Cooling: Central Air
Fireplaces: 1
Heating: Heat Pump Electric, Heat Pump Gas
Lot Size: 0.22 Acres
Taxes: $2,537
Year Built: 1945
Amenities
Ceiling Fan(s)
Sauna
Storage
Feature Descriptions
Days on Site: 97
Exterior: Brick
Exterior Door(s): Insulated
Fireplace Location: Living Room
Floor: Tile, Wood, Laminate
Lot: Level
Lot Dimensions: 0.22 acre(s)
Miscellaneous Features: Cable TV, Paved Road
Porch: Rear Porch, Covered Porch, Deck
Sewer: Public Sewer
Water: Public
Window: Insulated Windows, Tilt-In
Local Schools
High School: William Fleming
Middle School: James Breckinridge
Elementary School: Preston Park
Listed By / Shown By
Listed By
Agency Name: LONG & FOSTER - ROANOKE OFFICE
Shown By
Agency Title: MKB, REALTORS
Agency Phone: 540-989-4555

Estimate Your Payment
Estimated Payment
$ 840.60 per month $556.28 Principal & Interest $211.42 Property Tax $72.90 Homeowner's InsuranceChange Payment Information
Our Partners








2704 Floraland Dr Nw | MLS# 928960
This single family home located at 2704 Floraland Dr Nw, Roanoke, VA 24012 is currently listed for sale with an asking price of $249,950. This property was built in 1945 and has 3 bedrooms and 1 full baths with 2590 sq. ft. Floraland Dr Nw is located in the Floraland subdivision. Search Floraland real estate on www.mkbrealtors.com today.