
BEDS2
BATHS2 full
SQUARE FEET2,728
MLS#927418
STATUSActive
PROPERTY TYPEResidential - Condominium
SUBDIVISIONFeather Gardens
Property Description
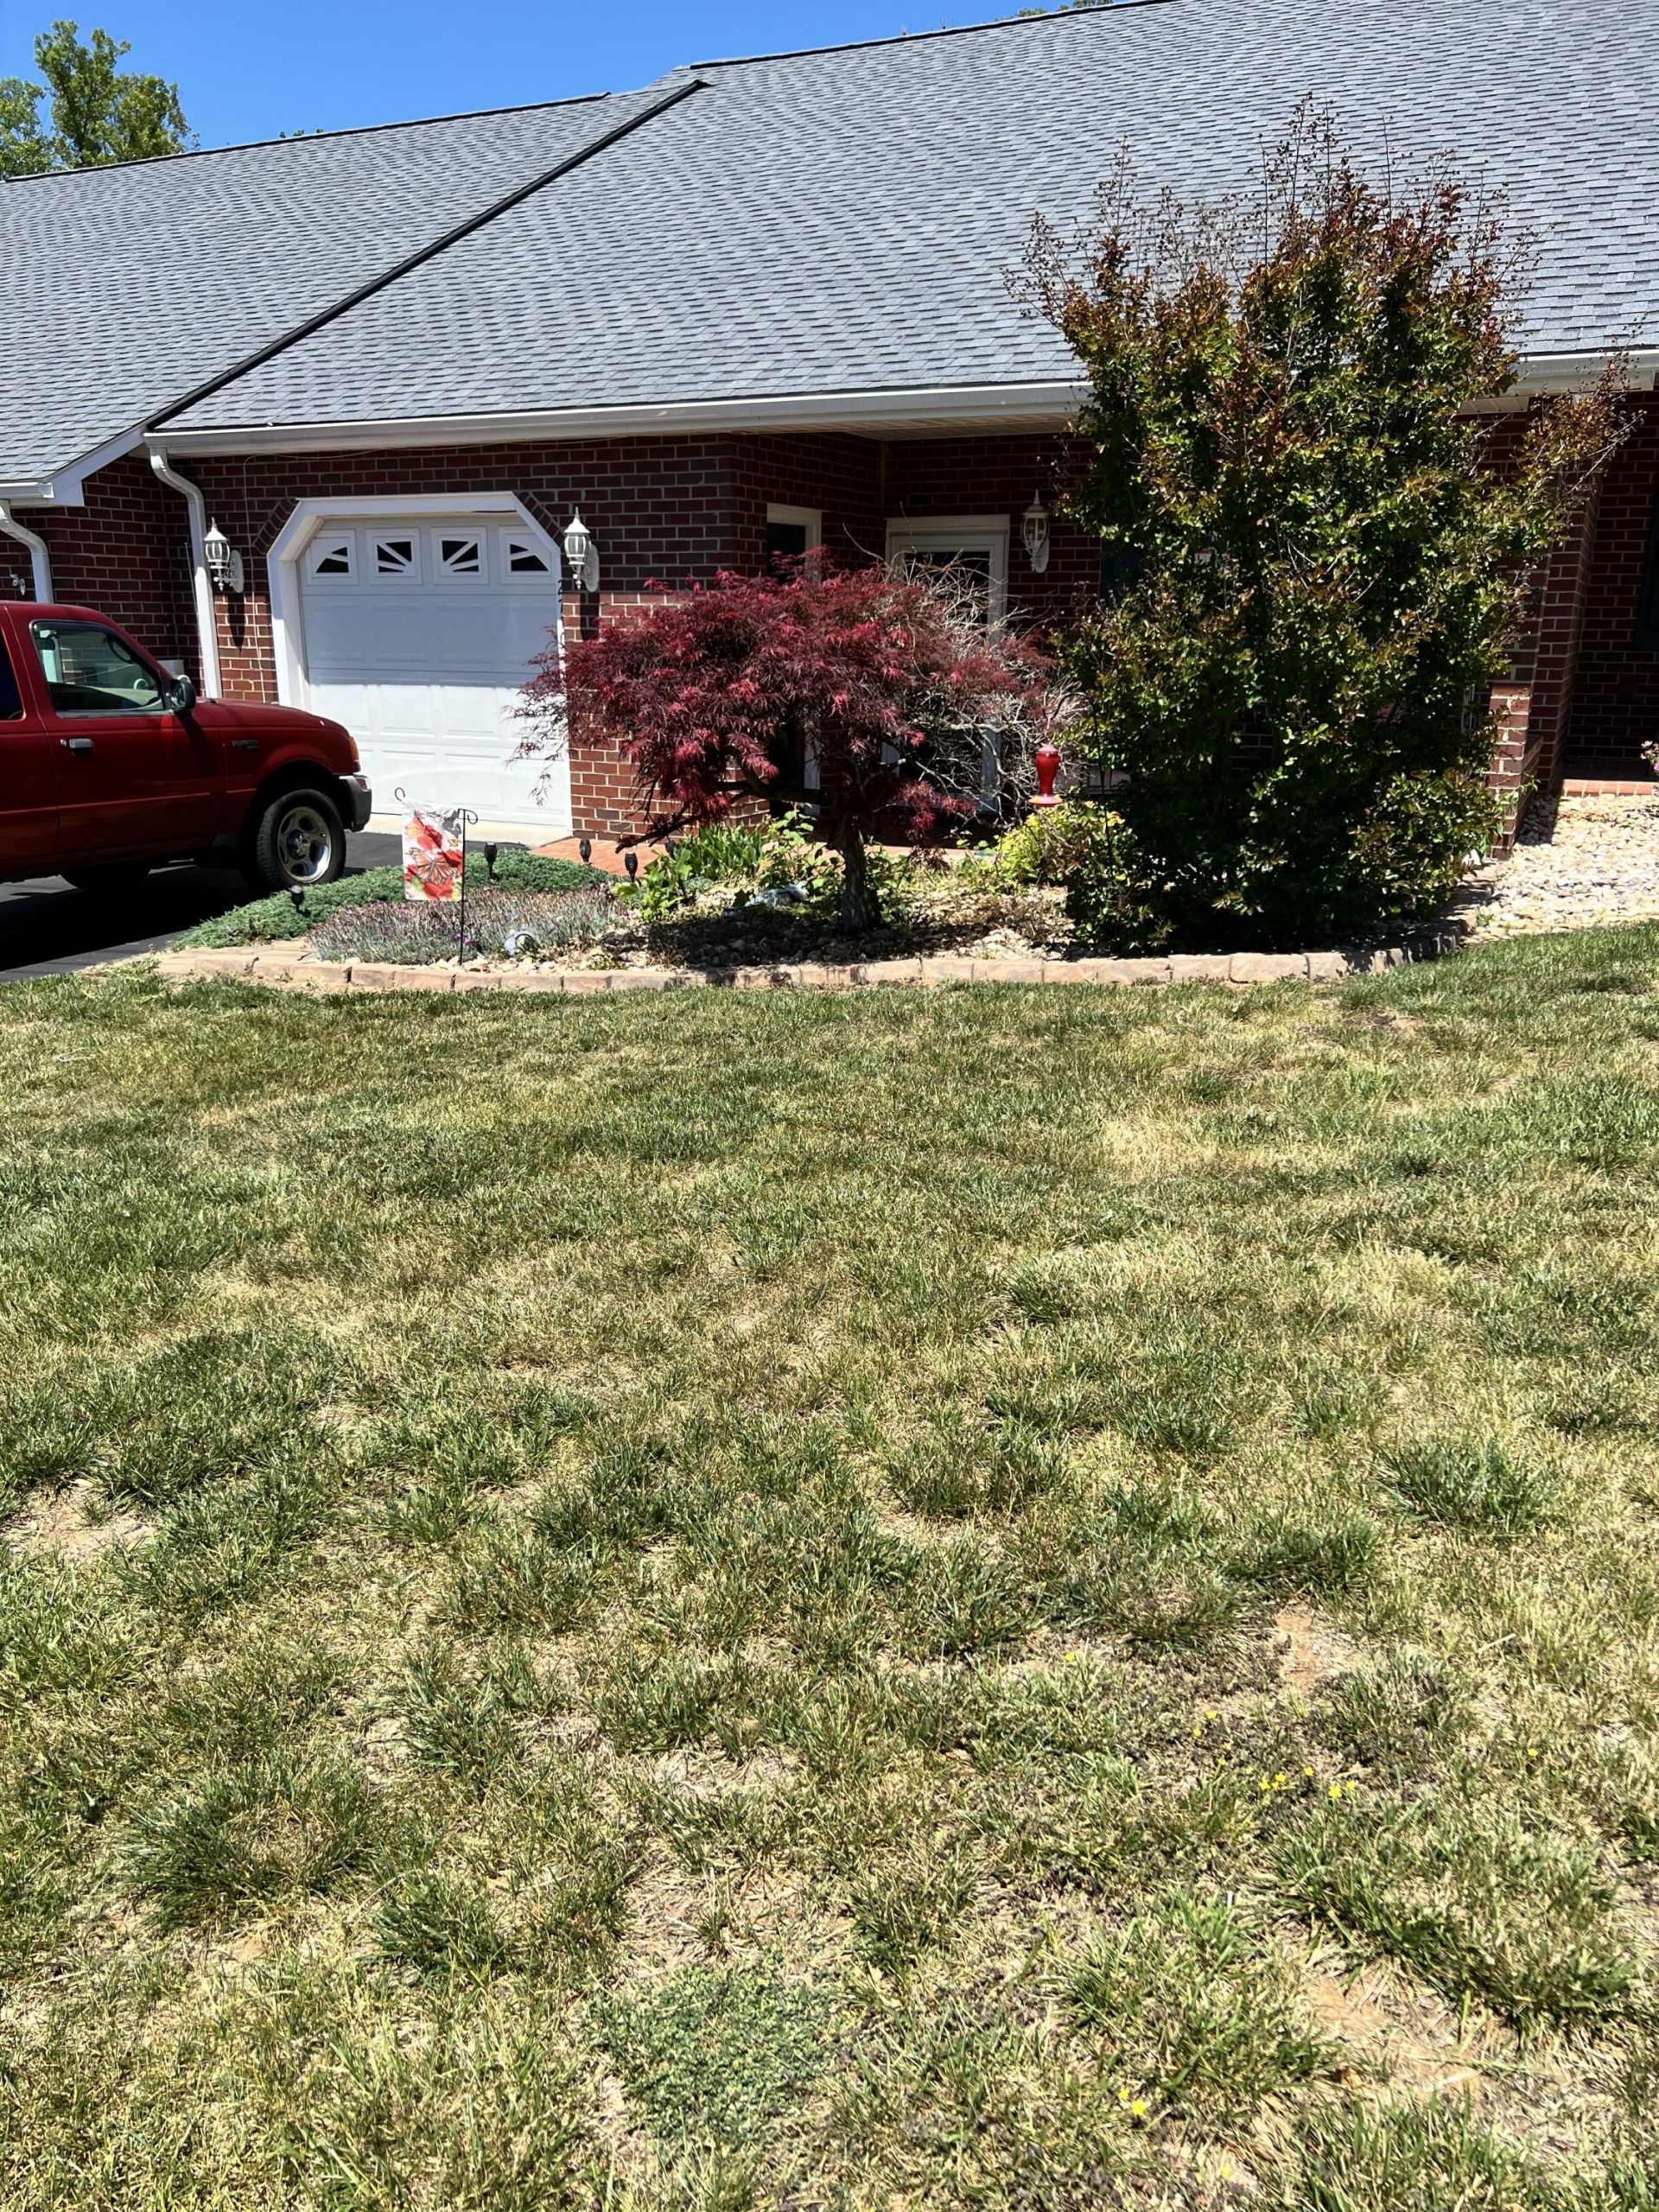
Back on the Market, through no fault of seller or home. Great maintenance free home in Feather Gardens. Convenient to many areas, businesses and medical facilities. This patio home has a newer electric range, NEW DW installed 8/2026, new gas logs with a 5 yr. warranty, 2 BR, 2 Baths w/ 1 car garage w/ shelving and extra parking spaces for guests. The back deck is Trex flooring for easy clean up and ease of care. Deck furniture included. The covered front porch is concrete. The floor plan is spacious with 9' ceilings and the primary BR suite is large with a walk in closet in both BR's. The laundry room offers extra storage. There are no steps inside this home, truly one level living. All information is deemed reliable, and true, but home being sold 'as is', 'where is', and buyer and buyer agent should satisfy themselves.
Property Features
Property Type: Residential - Condominium
Cooling: Heat Pump Electric
Fireplaces: 1
Heating: Heat Pump Electric
Home Style: Patio
Lot Size: 0.11 Acres
Taxes: $3,025
Year Built: 2005
Amenities
Attic Fan
Ceiling Fan(s)
Storage
Walk-In Closet(s)
Feature Descriptions
Appliances: Microwave Oven (Built In)
Days on Site: 160
Exterior: Brick
Exterior Door(s): Insulated Storm
Fireplace Location: Living Room, Gas Log
Floor: Carpet, Laminate
Lot: Level
Lot Dimensions: 0.11 acre(s)
Miscellaneous Features: Cable TV, Handicap Access, Maint-Free Exterior, Paved Road
Porch: Front Porch, Other, Rear Porch, Covered Porch, Deck
Sewer: Public Sewer
Water: Public
Local Schools
High School: William Byrd
Middle School: William Byrd
Elementary School: W. E. Cundiff
Listed By / Shown By
Listed By
Agency Name: WAINWRIGHT & CO., REALTORS®
Shown By
Agency Title: MKB, REALTORS
Agency Phone: 540-989-4555

Estimate Your Payment
Estimated Payment
$ 1,070.18 per month $723.31 Principal & Interest $252.08 Property Tax $94.79 Homeowner's InsuranceChange Payment Information
Our Partners








2710 Feather Garden Cir | MLS# 927418
This condo located at 2710 Feather Garden Cir, Vinton, VA 24179 is currently listed for sale with an asking price of $325,000. This property was built in 2005 and has 2 bedrooms and 2 full baths with 2728 sq. ft. Feather Garden Cir is located in the Feather Gardens subdivision. Search Feather Gardens real estate on www.mkbrealtors.com today.