
BEDS3
BATHS1 full
SQUARE FEET1,444
MLS#929025
STATUSActive
PROPERTY TYPEResidential - Single Family
Property Description
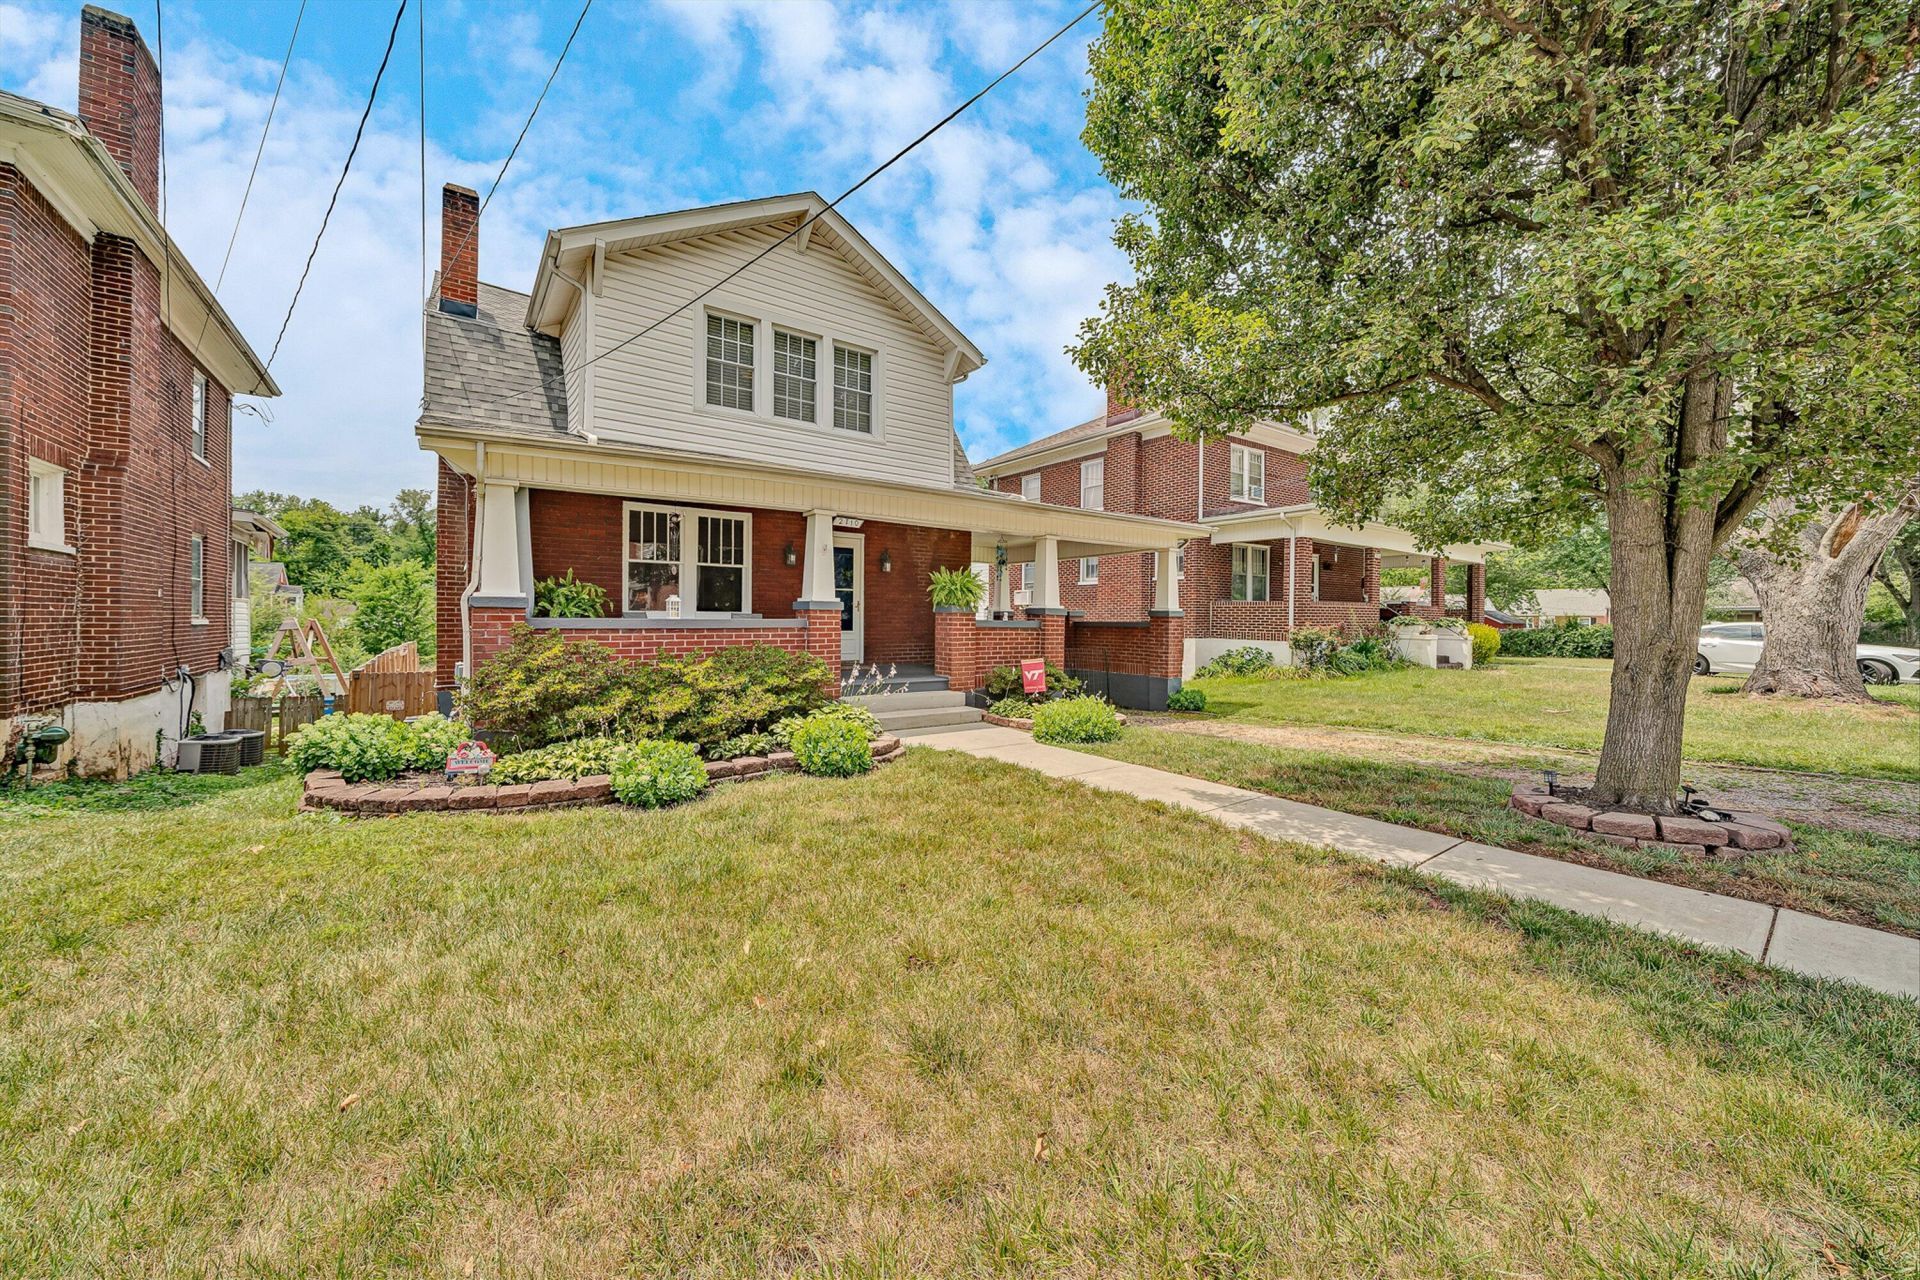
This charming two-story Craftsman is filled with character and lovingly maintained inside and out! Relax on the inviting rocking chair front porch, then step inside to beautiful hardwood floors, a welcoming living room with built-in bookshelves, a cozy gas ireplace and an updated kitchen with breakfast nook and an adjoining dining room. This move in ready home offers three comfortable bedrooms, a spacious deck which overlooks the fenced backyard, offering plenty of room to relax and host summer cookouts. Additional features include a full basement for extra storage or future possibilities,an attached carport and detached garage, providing ample space for vehicles, hobbies and tools. Thoughtfully cared for and beautifully prepared for its next owners, this is a home you'll fall in love wi
Property Features
Property Type: Residential - Single Family
Basement: Yes
Cooling: Central Air, Other - See Remarks
Fenced: Yes
Fireplaces: 1
Garage: 2
Heating: Radiator Gas Heat
Home Style: 2 Story
Lot Size: 0.17 Acres
Stories: 2.0
Taxes: $2,047
Year Built: 1925
Amenities
Bookcases
Breakfast Area
Ceiling Fan(s)
Storage
Deck
Fenced Yard
Feature Descriptions
Appliances: Clothes Dryer, Clothes Washer, Dishwasher, Disposer, Range Electric, Range Hood, Refrigerator
Days on Site: 9
Exterior: Brick, Vinyl
Fireplace Location: Living Room
Floor: Vinyl, Wood
Lot: Level
Lot Dimensions: 0.17 acre(s)
Miscellaneous Features: Paved Road
Parking: Primary Covered: Carport Attached, Additional Covered: Garage Detached, Uncovered: Off Street Parking
Porch: Covered Porch
Sewer: Public Sewer
Water: Public
Window: Clad, Insulated
Local Schools
High School: William Fleming
Middle School: James Breckinridge
Elementary School: Preston Park
Listed By / Shown By
Listed By
Agency Name: RE/MAX ALL POINTS
Agency Phone: (540) 772-9500
Shown By
Agency Title: MKB, REALTORS
Agency Phone: 540-989-4555

Estimate Your Payment
Estimated Payment
$ 774.59 per month $534.02 Principal & Interest $170.58 Property Tax $69.99 Homeowner's InsuranceChange Payment Information
Our Partners








2710 Hillcrest Ave Nw | MLS# 929025
This single family home located at 2710 Hillcrest Ave Nw, Roanoke, VA 24012 is currently listed for sale with an asking price of $239,950. This property was built in 1925 and has 3 bedrooms and 1 full baths with 1444 sq. ft. Search Roanoke real estate on www.mkbrealtors.com today.