
BEDS4
BATHS2 full 1 partial
SQUARE FEET2,017
MLS#929468
STATUSActive
PROPERTY TYPEResidential - Single Family
SUBDIVISIONBowman Lawn
Property Description
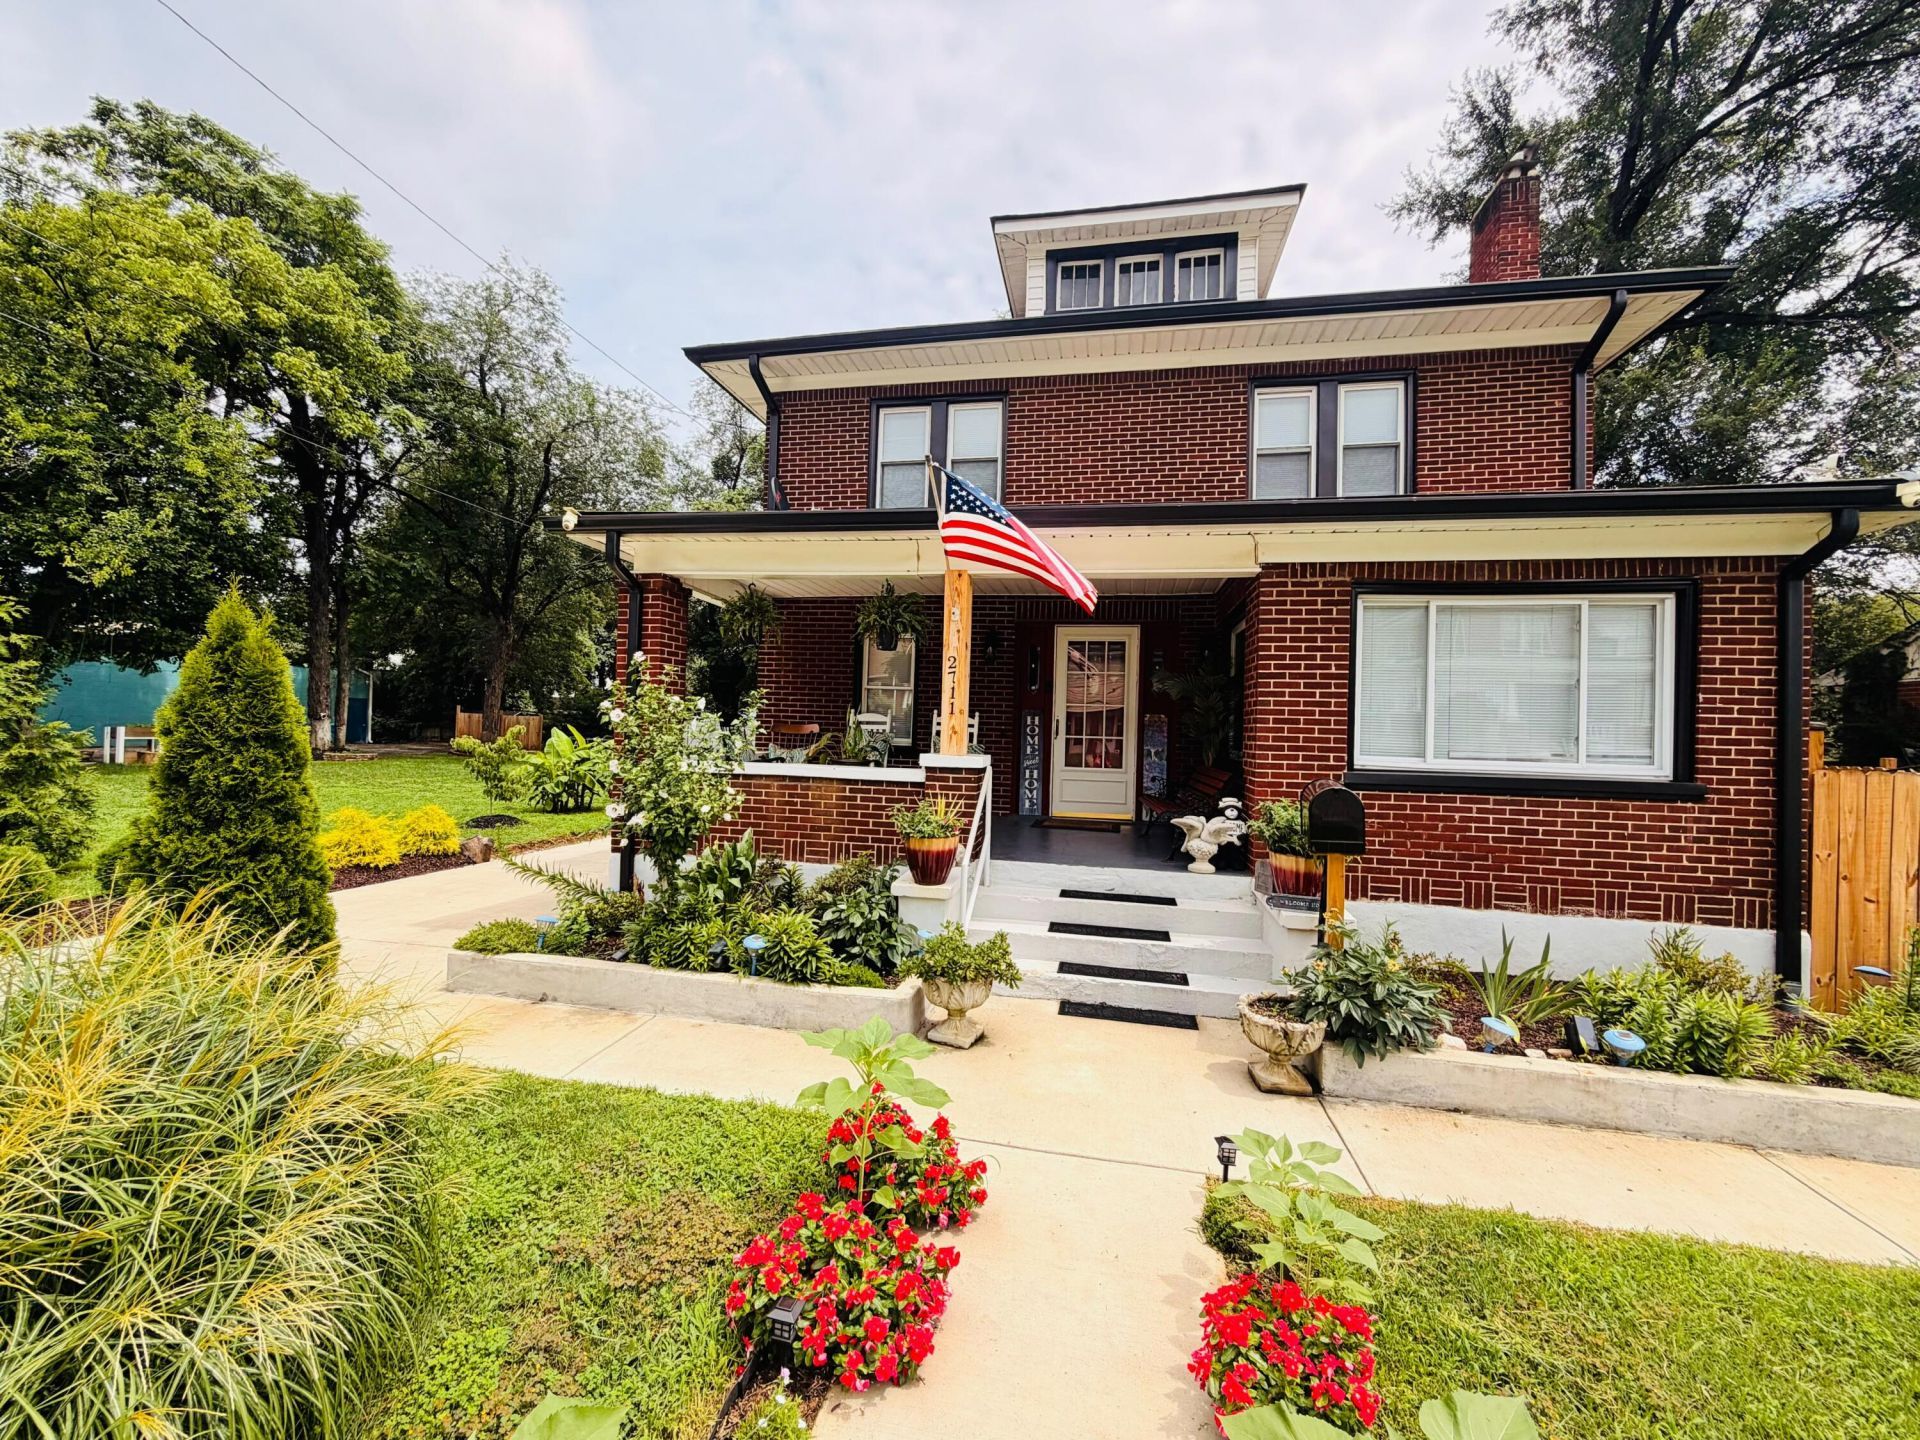
Absolutely Stunning! Prepare to fall in love with this beautifully remodeled 4-bedroom, 2.5-bath home! Every corner of this property has been thoughtfully updated, offering peace of mind and modern luxury. Step inside to discover a bright, open flow featuring a fully updated kitchen and stylishly renovated bathrooms. The heavy lifting has already been done for you with updated electrical, a brand-new roof, and new 6-inch gutters. The outdoor space is a true showstopper! From the moment you pull up to the brand-new concrete driveway, you'll be greeted by gorgeous landscaping. The backyard is an entertainer's paradise, boasting a fantastic deck and a brand-new concrete patio--perfect for morning coffee or evening gatherings. This turnkey masterpiece won't last long. Come see it for yoursel Large buildable lot next to house comes with sale!
Property Features
Property Type: Residential - Single Family
Basement: Yes
Cooling: Central Air
Fireplaces: 1
Heating: Forced Air Gas, Heat Pump Electric
Home Style: Foursquare
Lot Size: 0.34 Acres
Taxes: $2,797
Year Built: 1928
Amenities
Outdoor Grill
Garden Space
Feature Descriptions
Days on Site: 88
Exterior: Brick
Exterior Door(s): Fiberglass, Wood
Fireplace Location: Living Room
Floor: Tile, Wood
Lot: Level
Lot Dimensions: 0.34 acre(s)
Porch: Front Porch, Rear Porch, Deck, Patio
Sewer: Public Sewer
Special View Info: City
Water: Public
Window: Tilt-In
Local Schools
High School: William Fleming
Middle School: James Breckinridge
Elementary School: Preston Park
Listed By / Shown By
Listed By
Agency Name: REAL BROKER LLC - MCLEAN
Shown By
Agency Title: MKB, REALTORS
Agency Phone: 540-989-4555

Estimate Your Payment
Estimated Payment
$ 1,177.05 per month $834.59 Principal & Interest $233.08 Property Tax $109.38 Homeowner's InsuranceChange Payment Information
Our Partners








2711 Chatham St Nw | MLS# 929468
This single family home located at 2711 Chatham St Nw, Roanoke, VA 24012 is currently listed for sale with an asking price of $375,000. This property was built in 1928 and has 4 bedrooms and 2 full and 1 partial baths with 2017 sq. ft. Chatham St Nw is located in the Bowman Lawn subdivision. Search Bowman Lawn real estate on www.mkbrealtors.com today.