
BEDS3
BATHS2 full
SQUARE FEET1,807
MLS#929159
STATUSPending
PROPERTY TYPEResidential - Single Family
SUBDIVISIONWedgwood
Property Description
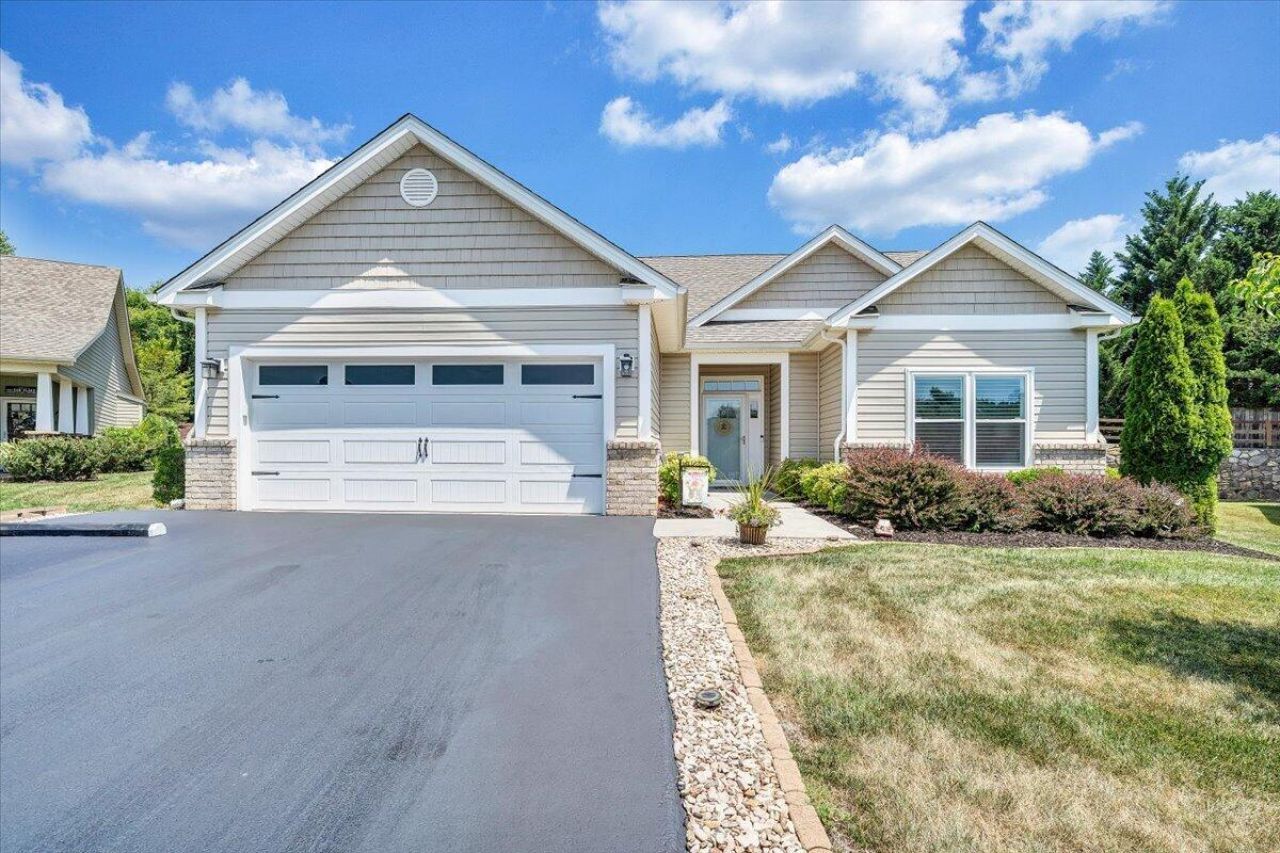
Immaculate and meticulously maintained one-level home in a desirable Bonsack community offering beautiful mountain views. This move-in ready home features 3 bedrooms, 2 baths, an open floor plan, hardwood floors, an updated kitchen with granite countertops, and an attached 2-car garage. Relax year-round in the stunning 4-season sunroom with remote-powered shades (2020) or enjoy the outdoor pergola and patio. Recent improvements include insulated garage doors (2021), replacement windows (2022), primary bath shower (2024), dishwasher (2025), HVAC air purifier (2026), plantation blinds (2026), stove (2026), water heater (2026), and freshly sealed driveway (2026). A truly turnkey home that's been exceptionally cared for and is ready for its next owner.
Property Features
Property Type: Residential - Single Family
Cooling: Ductless, Heat Pump Electric
Garage: 2 car attached
Heating: Heat Pump Electric
Home Style: Patio
Lot Size: 0.24 Acres
Taxes: $3,669
Year Built: 2016
Amenities
Ceiling Fan(s)
Walk-In Closet(s)
Patio
Paved Driveway
Sunroom
Feature Descriptions
Appliances: Dishwasher, Disposer, Garage Door Opener, Microwave Oven (Built In), Range Electric, Refrigerator
Days on Site: 50
Exterior: Vinyl
Floor: Tile - i.e. ceramic, Wood
Lot: Level
Lot Dimensions: 0.24 acre(s)
Miscellaneous Features: Cable TV, Cul-De-Sac, Paved Road, Underground Util
Parking: Primary Covered: Garage Attached
Sewer: Public Sewer
Special View Info: Mountain(s)
Water: Public
Window: Tilt-In
Local Schools
High School: William Byrd
Middle School: William Byrd
Elementary School: Bonsack
Listed By / Shown By
Listed By
Agency Name: RE/MAX ALL STARS
Agency Phone: (540) 992-2525
Shown By
Agency Title: MKB, REALTORS
Agency Phone: 540-989-4555

Estimate Your Payment
Estimated Payment
$ 1,433.34 per month $996.94 Principal & Interest $305.75 Property Tax $130.65 Homeowner's InsuranceChange Payment Information
Our Partners








2735 Cottage Rose Ln | MLS# 929159
This single family home located at 2735 Cottage Rose Ln, Roanoke, VA 24012 is currently listed for sale with an asking price of $447,950. This property was built in 2016 and has 3 bedrooms and 2 full baths with 1807 sq. ft. Cottage Rose Ln is located in the Wedgwood subdivision. Search Wedgwood real estate on www.mkbrealtors.com today.