
BEDS3
BATHS2 full 1 partial
SQUARE FEET2,380
MLS#929516
STATUSActive
PROPERTY TYPEResidential - Single Family
SUBDIVISIONCreighton Ridge
Property Description
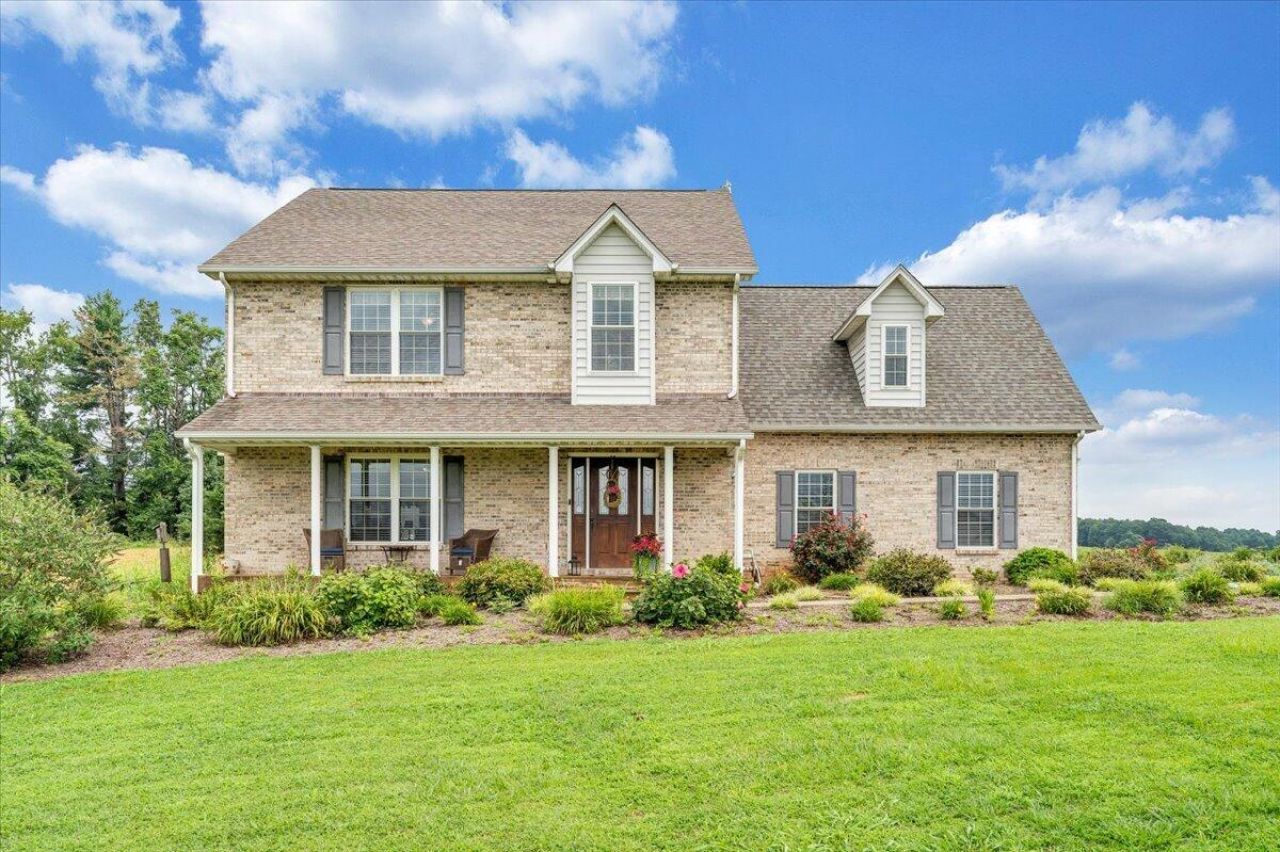
Welcome to this custom built three bedroom, two and a half bath home featuring hardwood and tile flooring throughout. Enjoy the feel of living away from the hustle and bustle but yet close to city convenience. This home features many upgrades such as the kitchen and bathroom countertops, kitchen cabinets, fireplaces in both the main level and master bedroom, and many other upgrades. The second floor features all the bedrooms including a large master bedroom and bath. It also features a large bonus room/office that could also serve as a guest room. Nights can be spent on the massive back deck watching the sunset while enjoying the peace and quiet this property provides.
Property Features
Property Type: Residential - Single Family
Cooling: Central Air
Fireplaces: 2
Heating: Heat Pump Electric
Lot Size: 1.46 Acres
Taxes: $1,484
Year Built: 2006
Amenities
Bookcases
Ceiling Fan(s)
Storage
Walk-In Closet(s)
Central Vacuum
Wired for Data
Feature Descriptions
Appliances: Microwave Oven (Built In)
Days on Site: 88
Exterior: Brick, Vinyl Siding
Exterior Door(s): Fiberglass, French
Fireplace Location: Family Room, Primary Bedroom
Floor: Tile, Wood
Lot: Cleared, Level, Cul-De-Sac
Lot Dimensions: 1.46 acre(s)
Miscellaneous Features: Cul-De-Sac, Paved Road, Satellite Dish, Underground Util
Porch: Rear Porch, Covered Porch, Deck
Sewer: Private Septic
Special View Info: Mountain(s)
Water: Private Well
Window: Insulated Windows, Low-Emissivity Windows, Tilt-In
Local Schools
High School: Franklin County
Middle School: Ben Franklin Middle
Elementary School: Callaway
Listed By / Shown By
Listed By
Agency Name: LICHTENSTEIN ROWAN, REALTORS®
Shown By
Agency Title: MKB, REALTORS
Agency Phone: 540-989-4555

Estimate Your Payment
Estimated Payment
$ 1,256.30 per month $1,001.39 Principal & Interest $123.67 Property Tax $131.24 Homeowner's InsuranceChange Payment Information
Our Partners








275 Creighton Dr | MLS# 929516
This single family home located at 275 Creighton Dr, Rocky Mount, VA 24151 is currently listed for sale with an asking price of $449,950. This property was built in 2006 and has 3 bedrooms and 2 full and 1 partial baths with 2380 sq. ft. Creighton Dr is located in the Creighton Ridge subdivision. Search Creighton Ridge real estate on www.mkbrealtors.com today.