
BEDS3
BATHS2 full 1 partial
SQUARE FEET2,230
MLS#930704
STATUSActive
PROPERTY TYPEResidential - Single Family
SUBDIVISIONCherokee Hills
Property Description
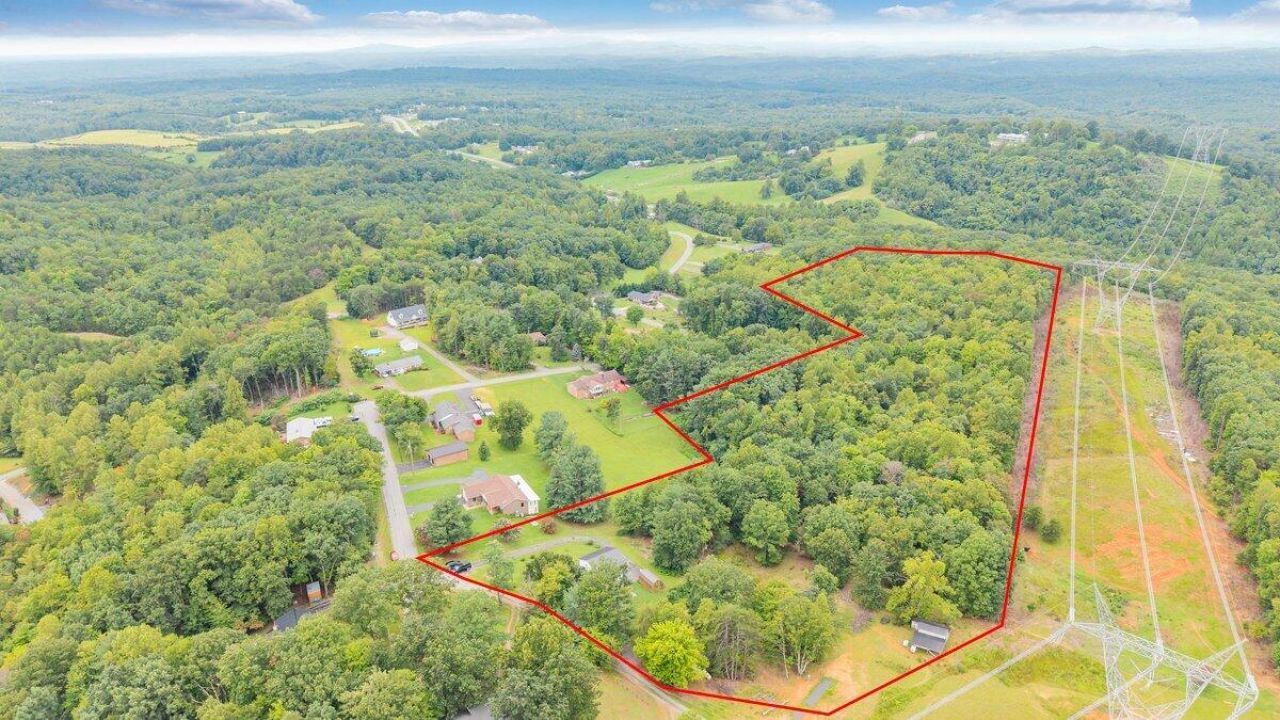
13.3 ACRES, a three-level farmhouse, and your own cabin--all for $400,000! Tucked away at the end of a cul-de-sac, this property offers the privacy, space, and outdoor lifestyle you've been searching for without sacrificing convenient access to Route 220. Inside, you'll find a welcoming living room with fireplace, formal dining area, spacious kitchen with walk-in pantry, and flexible rooms for working from home, hobbies, or guests. Upstairs, the primary suite offers a private retreat, while the finished lower level provides even more room to spread out. Outside is where this property really shines! Enjoy an expansive wraparound deck, wooded trails, garden space, barn, workshop, RV hookup, and a separate cabin ready for your ideas. Recent improvements include a metal roof, whole-house generator, and expanded outdoor living areas. Whether you've dreamed of more privacy, room for outdoor adventures, or simply having land to call your own, this property deserves a closer look. Schedule your private tour and experience all 13.3 acres for yourself!
Property Features
Property Type: Residential - Single Family
Basement: Yes
Cooling: Heat Pump Electric, Zoned
Fireplaces: 1
Heating: Heat Pump Electric, Zoned
Lot Size: 13.30 Acres
Taxes: $1,278
Year Built: 1989
Amenities
Ceiling Fan(s)
Other
Storage
Walk-In Closet(s)
Garden Space
Feature Descriptions
Appliances: Microwave Oven (Built In)
Days on Site: 50
Exterior: Brick, Vinyl Siding
Exterior Door(s): Insulated Storm
Fireplace Location: Gas Log, Masonry
Floor: Carpet, Vinyl, Laminate
Lot: Secluded, Views, Cul-De-Sac
Lot Dimensions: 13.3 acre(s)
Miscellaneous Features: Cable TV, Cul-De-Sac, Horses Permitted, Maint-Free Exterior, Paved Road
Porch: Front Porch, Side Porch, Covered Porch, Deck
Sewer: Private Septic
Special View Info: Mountain(s), Sunset
Water: Private Well
Window: Clad, Insulated Windows, Tilt-In
Local Schools
High School: Franklin County
Middle School: Ben Franklin Middle
Elementary School: Snow Creek
Listed By / Shown By
Listed By
Agency Name: REAL BROKER, LLC - ROANOKE
Shown By
Agency Title: MKB, REALTORS
Agency Phone: 540-989-4555

Estimate Your Payment
Estimated Payment
$ 1,113.39 per month $890.23 Principal & Interest $106.50 Property Tax $116.67 Homeowner's InsuranceChange Payment Information
Our Partners








281 Cherokee Hills Rd | MLS# 930704
This single family home located at 281 Cherokee Hills Rd, Bassett, VA 24055 is currently listed for sale with an asking price of $400,000. This property was built in 1989 and has 3 bedrooms and 2 full and 1 partial baths with 2230 sq. ft. Cherokee Hills Rd is located in the Cherokee Hills subdivision. Search Cherokee Hills real estate on www.mkbrealtors.com today.