
BEDS3
BATHS2 full
SQUARE FEET2,045
MLS#929310
STATUSActive
PROPERTY TYPEResidential - Single Family
SUBDIVISIONConnistone
Property Description
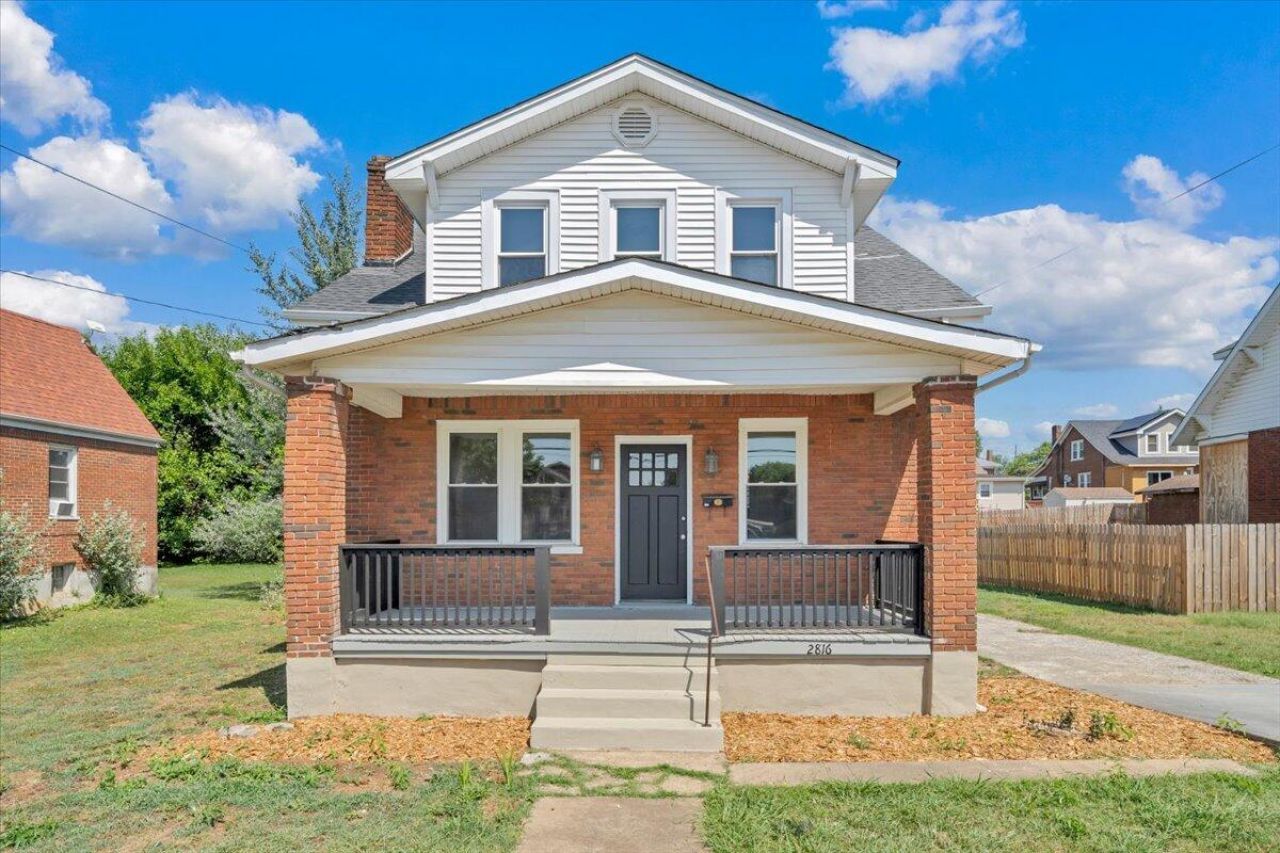
New current updates- new heat pump for the upstairs, new kitchen countertop and cabinets and electrical upgrade to 200 amp service. This beautifully updated 3-bedroom, 2-bath home is packed with features you'll love. Step inside to stunning refinished hardwood floors,fresh interior paint, and a bright, welcoming atmosphere. The kitchen shines with stainless steelappliances, ready for your next meal or gathering. Relax with your morning coffee on the coveredfront porch or host friends and family on the spacious back deck. Best of all, you'll enjoy anunbeatable location just minutes from restaurants, shopping, and everyday conveniences. Whetheryou're a first-time buyer or looking for your next home, this one checks all the boxes. COME SEE!
Property Features
Property Type: Residential - Single Family
Basement: Yes
Cooling: Central Air, Window Unit(s)
Fireplaces: 1
Heating: Forced Air Gas, Other
Lot Size: 0.17 Acres
Taxes: $2,099
Year Built: 1924
Feature Descriptions
Appliances: Microwave Oven (Built In)
Days on Site: 92
Exterior: Brick, Vinyl Siding
Exterior Door(s): Metal
Fireplace Location: Living Room
Floor: Tile, Vinyl, Wood
Lot: Gentle Sloping, Level
Lot Dimensions: 0.17 acre(s)
Porch: Front Porch, Covered Porch, Deck
Sewer: Public Sewer
Water: Public
Window: Tilt-In
Local Schools
High School: William Fleming
Middle School: James Breckinridge
Elementary School: Preston Park
Listed By / Shown By
Listed By
Agency Name: KEYSTONE REALTY OF ROANOKE LLC
Shown By
Agency Title: MKB, REALTORS
Agency Phone: 540-989-4555

Estimate Your Payment
Estimated Payment
$ 778.93 per month $534.02 Principal & Interest $174.92 Property Tax $69.99 Homeowner's InsuranceChange Payment Information
Our Partners








2816 10th St Nw | MLS# 929310
This single family home located at 2816 10th St Nw, Roanoke, VA 24012 is currently listed for sale with an asking price of $239,950. This property was built in 1924 and has 3 bedrooms and 2 full baths with 2045 sq. ft. 10th St Nw is located in the Connistone subdivision. Search Connistone real estate on www.mkbrealtors.com today.