
BEDS3
BATHS2 full
SQUARE FEET1,403
MLS#932067
STATUSActive
PROPERTY TYPEResidential - Single Family
Property Description
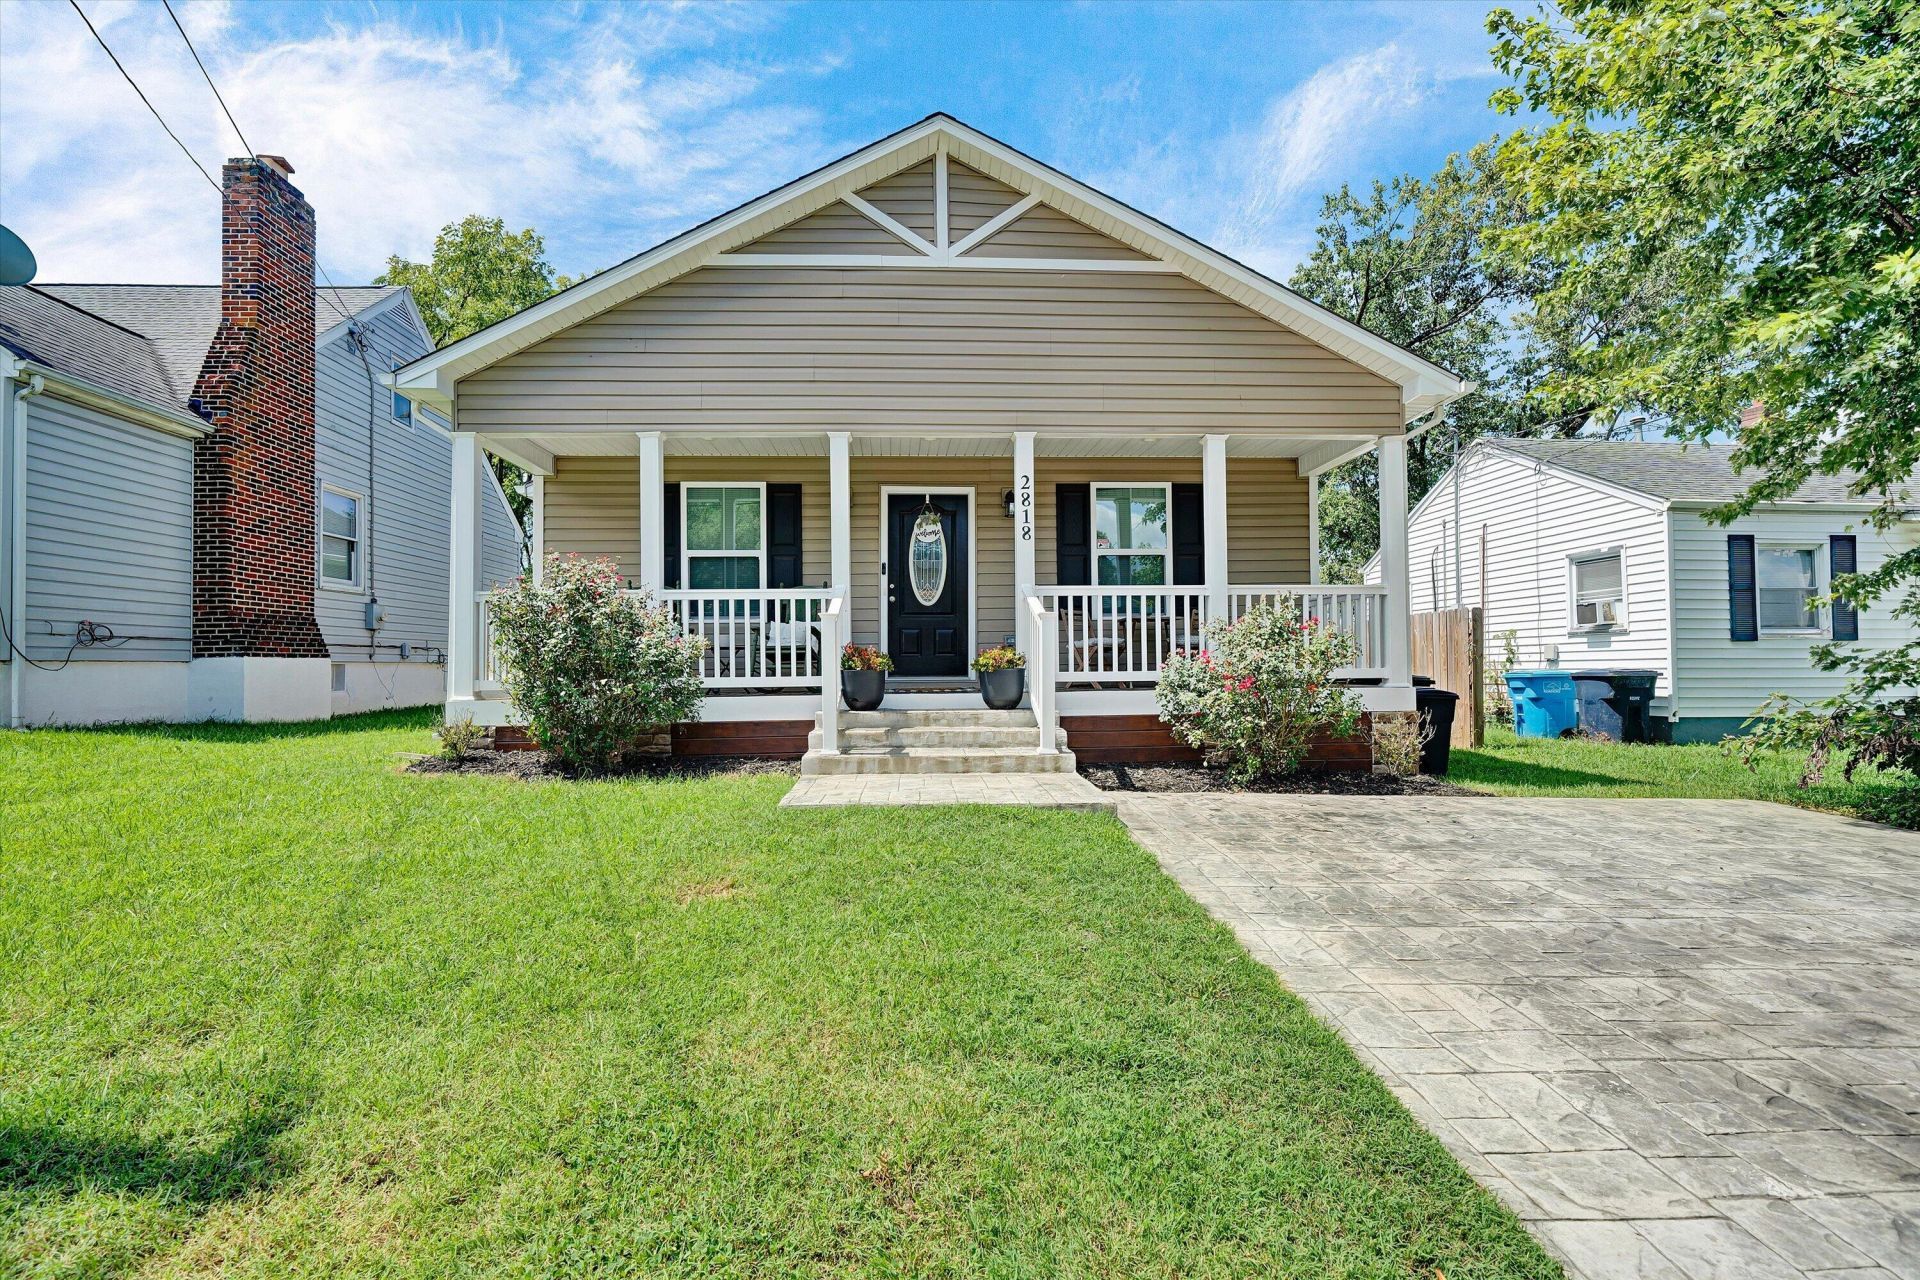
Built in 2024, this move-in ready 3 bedroom, 2 bath home offers seamless main-level living with an airy, functional flow and vaulted ceilings. The bright main living space centers on an electric fireplace and connects directly into the kitchen, anchored by granite countertops, a central seating island, stainless steel appliances, and a dedicated dining space.Tucked quietly past the main living area, you'll find the laundry area alongside the bedrooms and full baths. The primary suite serves as a comfortable personal retreat, featuring a generous layout and a private ensuite bath. Step out back to enjoy a back deck and a fully fenced yard ready for pets, play, or weekend relaxation. including durable Luxury Vinyl Plank (LVP) flooring in the primary spaces and Luxury Vinyl Tile (LVT) in the baths. Outside, a deck overlooks a private, wooded backdrop, offering the perfect spot for relaxing or entertaining. Complete with astamped concrete driveway for premium curb appeal and the added freedom of no HOA fees, thishome is truly turnkey and ready for its next owner!
Property Features
Property Type: Residential - Single Family
Cooling: Heat Pump Electric
Fireplaces: 1
Heating: Heat Pump Electric
Home Style: Ranch
Lot Size: 0.16 Acres
Stories: 1.0
Taxes: $3,065
Year Built: 2024
Amenities
Cathedral Ceiling(s)
Central Vacuum
Feature Descriptions
Appliances: Microwave Oven (Built In)
Days on Site: 3
Exterior: Vinyl Siding
Exterior Door(s): Fiberglass
Fireplace Location: Great Room
Floor: Luxury Vinyl Plank
Lot Dimensions: 0.16 acre(s)
Porch: Front Porch, Deck
Sewer: Public Sewer
Special View Info: City
Water: Public
Window: Insulated Windows, Tilt-In
Local Schools
High School: William Fleming
Middle School: Lucy Addison
Elementary School: Monterey
Listed By / Shown By

Listed By
Agency Name: MKB, REALTORS®
Agent Name: Amanda Ostrander
Agent Phone: (540) 655-3496
Estimate Your Payment
Estimated Payment
$ 960.24 per month $623.16 Principal & Interest $255.42 Property Tax $81.67 Homeowner's InsuranceChange Payment Information
Our Partners








2818 Ridgefield St Ne | MLS# 932067
This single family home located at 2818 Ridgefield St Ne, Roanoke, VA 24012 is currently listed for sale by MKB, REALTORS®, with an asking price of $280,000. This property was built in 2024 and has 3 bedrooms and 2 full baths with 1403 sq. ft. Search Roanoke real estate on www.mkbrealtors.com today.