
BEDS4
BATHS3 full 1 partial
SQUARE FEET3,132
MLS#929042
STATUSActive
PROPERTY TYPEResidential - Single Family
SUBDIVISIONWedgwood
Property Description
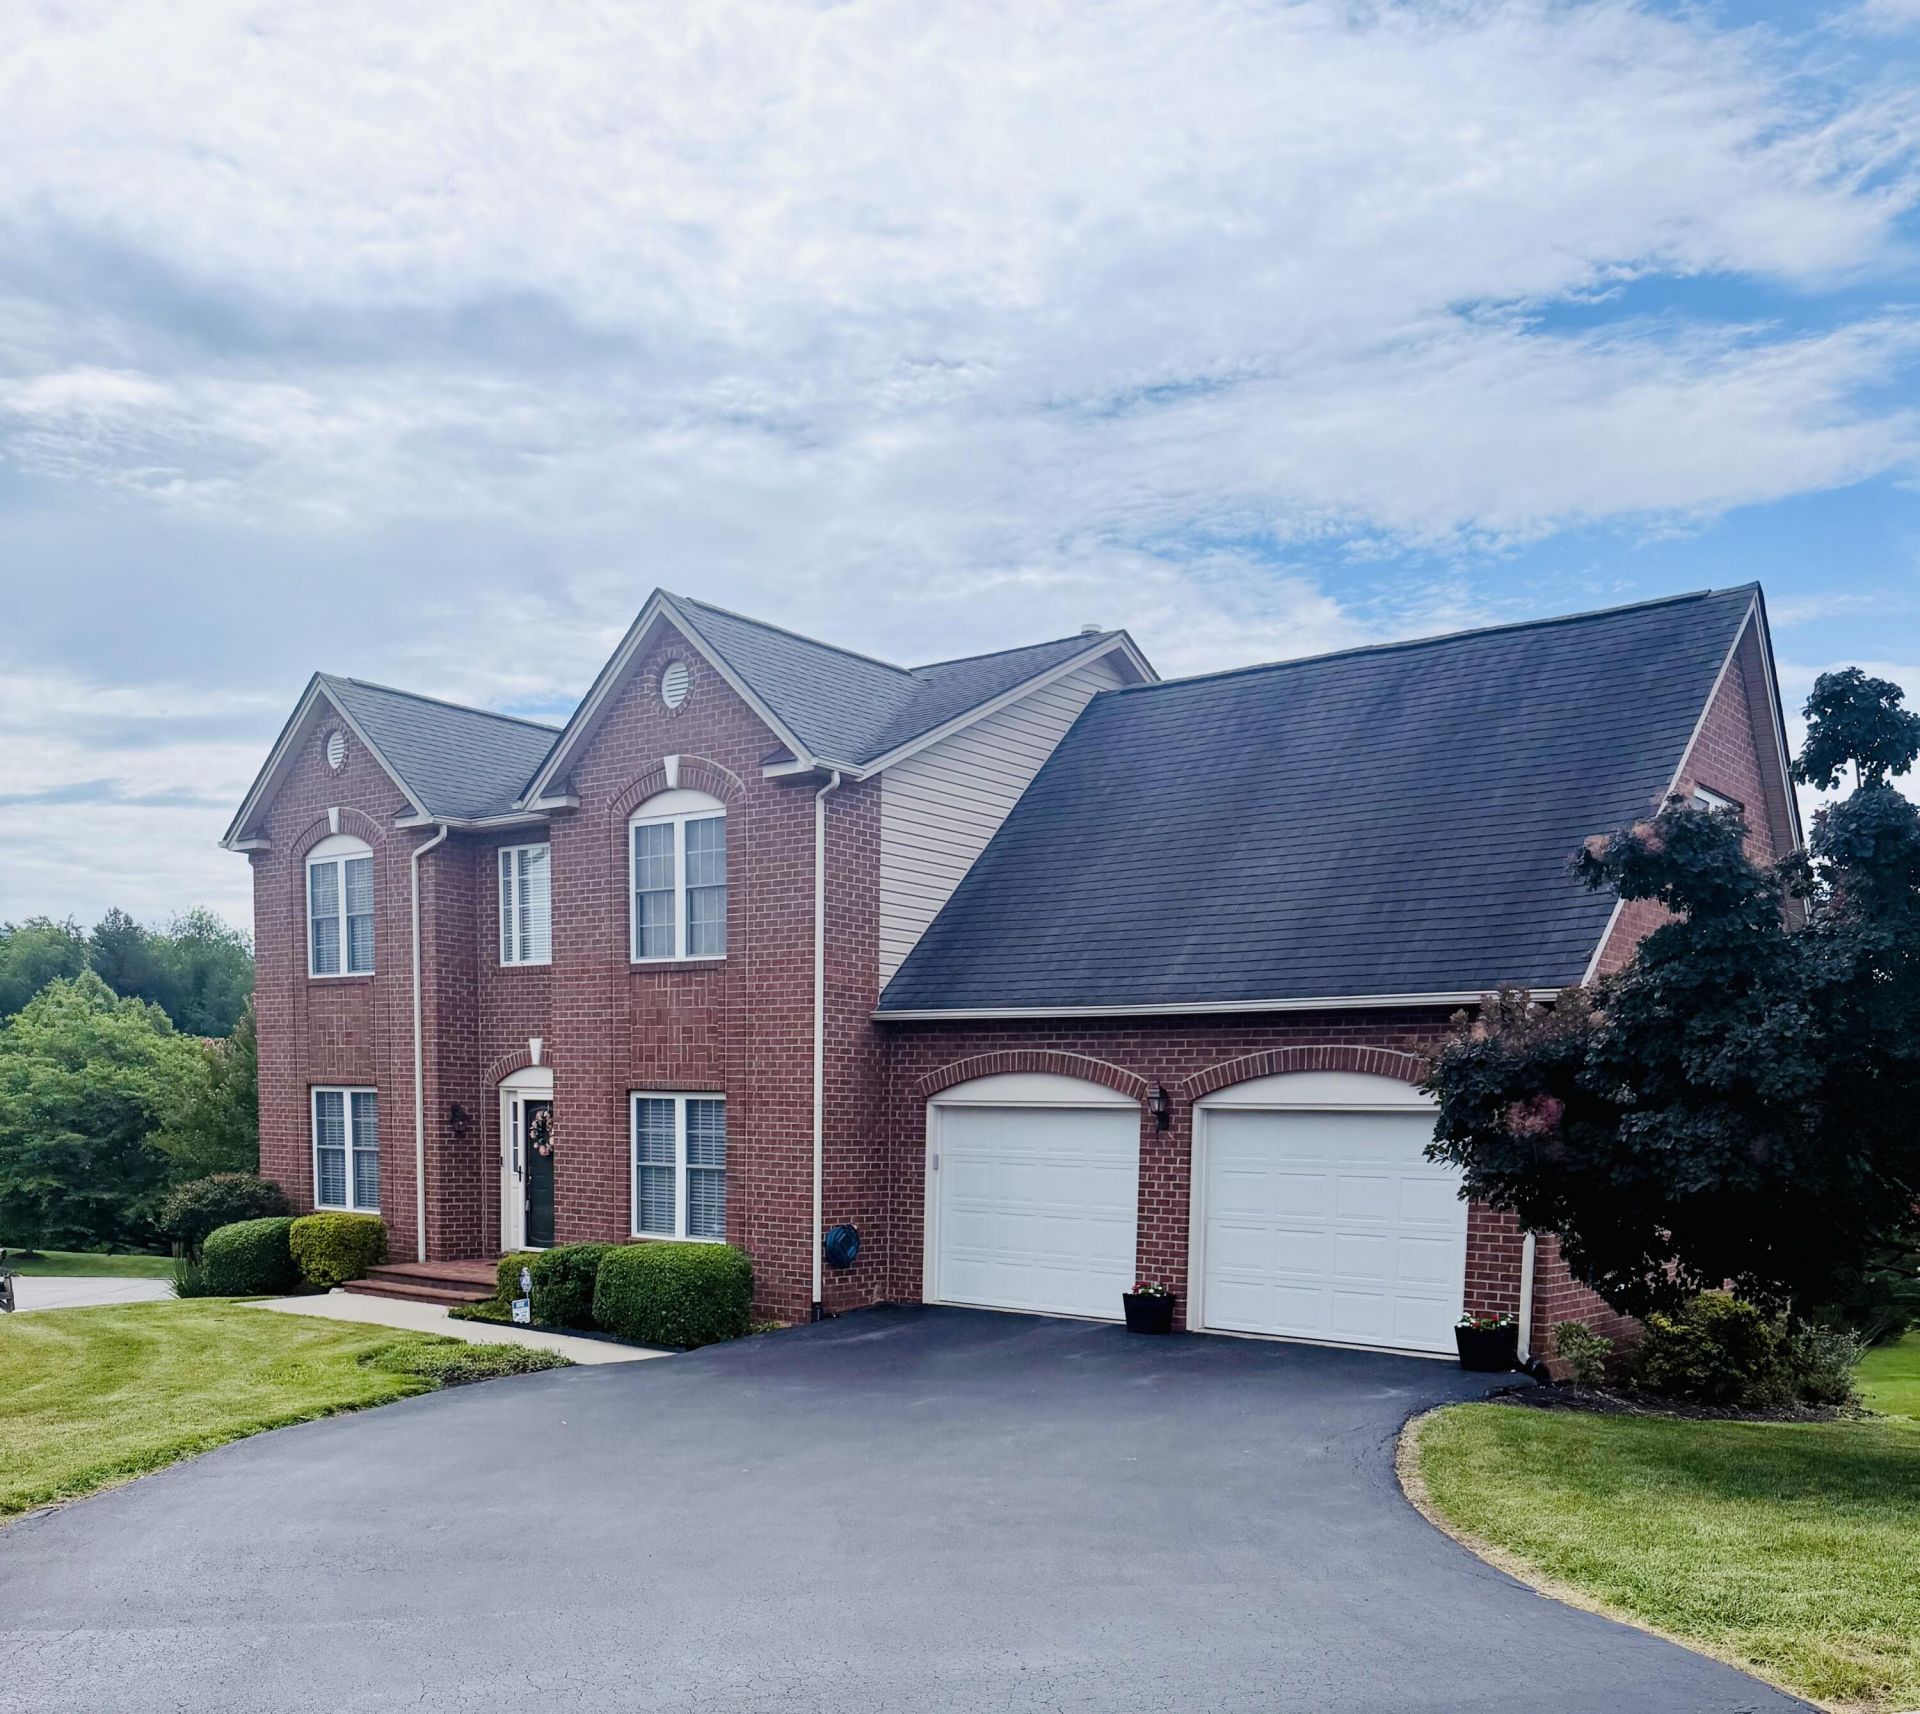
Nestled on a gently elevated lot with mature landscaping and mountain views, this spacious traditional style home offers over 3,000 square feet of living space.The main level features hardwood flooring, natural light, formal living and dining rooms, family room with fireplace, powder room, and an open kitchen. The kitchen offers granite countertops, tile backsplash, breakfast bar seating, and a sunny breakfast area overlooking the backyard.Upstairs, the spacious primary suite serves as a peaceful retreat with a large bath featuring dual vanities, soaking tub, separate shower, and skylights.
Property Features
Property Type: Residential - Single Family
Basement: Yes
Cooling: Central Air
Fireplaces: 2
Heating: Forced Air Gas, Heat Pump Electric
Lot Size: 0.36 Acres
Taxes: $4,490
Year Built: 2006
Amenities
Breakfast Area
Ceiling Fan(s)
Security System
Skylight
Storage
Walk-In Closet(s)
Deck
Patio
Paved Driveway
Shed(s)
Feature Descriptions
Appliances: Clothes Dryer, Clothes Washer, Dishwasher, Disposer, Garage Door Opener, Microwave Oven (Built In), Range Electric, Refrigerator
Days on Site: 51
Exterior: Brick, Vinyl
Exterior Door(s): Insulated Storm, Sliding
Fireplace Location: Basement, Dining Room, Family Room, Living Room
Floor: Carpet, Luxury Vinyl Plank, Wood
Lot: Gentle Sloping
Lot Dimensions: 0.36 acre(s)
Miscellaneous Features: Underground Util
Outbuilding(s): Yes
Parking: Primary Covered: Garage Attached
Sewer: Public Sewer
Special View Info: Mountain(s)
Water: Public
Window: Insulated, Tilt-In
Local Schools
High School: William Byrd
Middle School: William Byrd
Elementary School: Bonsack
Listed By / Shown By
Listed By
Agency Name: NATIONAL REALTY, LLC.
Agency Phone: (703) 860-4600
Shown By
Agency Title: MKB, REALTORS
Agency Phone: 540-989-4555

Estimate Your Payment
Estimated Payment
$ 1,708.05 per month $1,179.33 Principal & Interest $374.17 Property Tax $154.55 Homeowner's InsuranceChange Payment Information
Our Partners








2830 Mystique Ct | MLS# 929042
This single family home located at 2830 Mystique Ct, Roanoke, VA 24012 is currently listed for sale with an asking price of $529,900. This property was built in 2006 and has 4 bedrooms and 3 full and 1 partial baths with 3132 sq. ft. Mystique Ct is located in the Wedgwood subdivision. Search Wedgwood real estate on www.mkbrealtors.com today.