
BEDS4
BATHS2 full 1 partial
SQUARE FEET2,208
MLS#932240
STATUSActive
PROPERTY TYPEResidential - Single Family
SUBDIVISIONWest Club Forest
Property Description
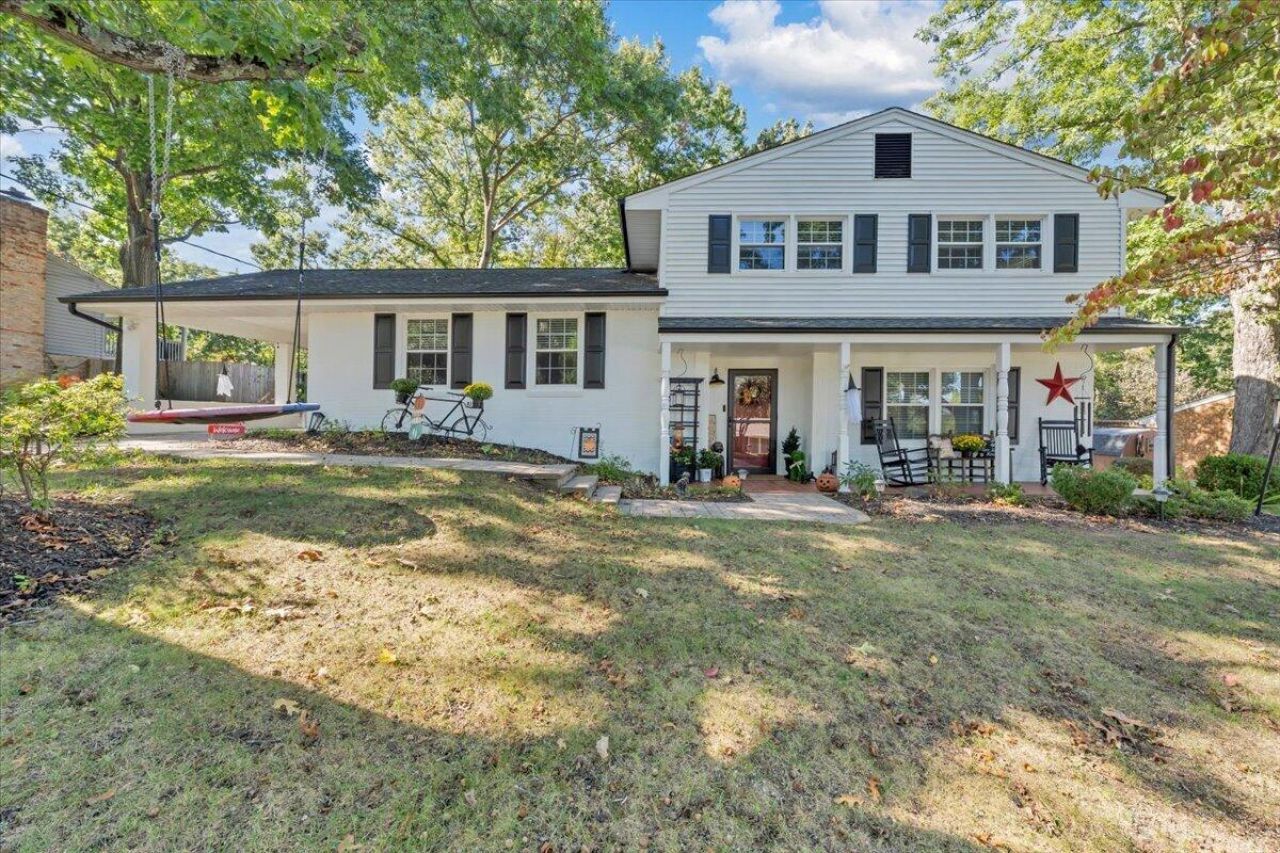
Just steps from Hidden Valley Country Club, this well-maintained Salem home pairs a desirable location with the space and flexibility of a classic three-level split. With four bedrooms, two full baths, and a half bath, there's room to spread out, while a welcoming den with a fireplace provides a comfortable place to gather or unwind.The pride of ownership is reflected in thoughtful improvements throughout the years, including energy-efficient windows installed approximately three years ago, a newer front door and screen door, and keyless entry for added convenience.Outside, the oversized, fully fenced backyard is a standout feature. Situated on nearly half an acre and framed by mature trees, the property offers a sense of privacy that's increasingly difficult to find. Whether it's an afternoon on the patio, tending to a garden, or simply enjoying the wooded surroundings, there's plenty of space to enjoy the outdoors.Located between Historic Downtown Salem and Electric Road, with convenient access to Roanoke, this home puts local restaurants, shopping, and everyday amenities within easy reach. For those who appreciate an established neighborhood, generous outdoor space, and a home that's been thoughtfully cared for, West Club Forest offers a wonderful place to call home.
Property Features
Property Type: Residential - Single Family
Basement: Yes
Cooling: Central Air
Fireplaces: 1
Heating: Forced Air Gas
Lot Size: 0.42 Acres
Taxes: $3,335
Year Built: 1970
Amenities
Bookcases
Ceiling Fan(s)
Storage
Feature Descriptions
Appliances: Cooktop, Dishwasher, Microwave Oven (Built In), Wall Oven, Refrigerator, Range Hood
Days on Site: 37
Exterior: Block, Brick, Vinyl Siding
Fireplace Location: Den
Floor: Wood, Laminate
Lot: Secluded, Wooded
Lot Dimensions: 0.42 acre(s)
Miscellaneous Features: Paved Road
Porch: Front Porch, Rear Porch, Patio
Sewer: Public Sewer
Water: Public
Wooded: Yes
Local Schools
High School: Salem High
Middle School: Andrew Lewis
Elementary School: East Salem
Listed By / Shown By
Listed By
Agency Name: LPT REALTY LLC
Shown By
Agency Title: MKB, REALTORS
Agency Phone: 540-989-4555

Estimate Your Payment
Estimated Payment
$ 1,196.71 per month $812.33 Principal & Interest $277.92 Property Tax $106.46 Homeowner's InsuranceChange Payment Information
Our Partners








2831 Westclub Dr | MLS# 932240
This single family home located at 2831 Westclub Dr, Salem, VA 24153 is currently listed for sale with an asking price of $365,000. This property was built in 1970 and has 4 bedrooms and 2 full and 1 partial baths with 2208 sq. ft. Westclub Dr is located in the West Club Forest subdivision. Search West Club Forest real estate on www.mkbrealtors.com today.