
BEDS3
BATHS2 full 1 partial
SQUARE FEET2,024
MLS#928587
STATUSPending
PROPERTY TYPEResidential - Single Family
SUBDIVISIONGlen Cove
Property Description
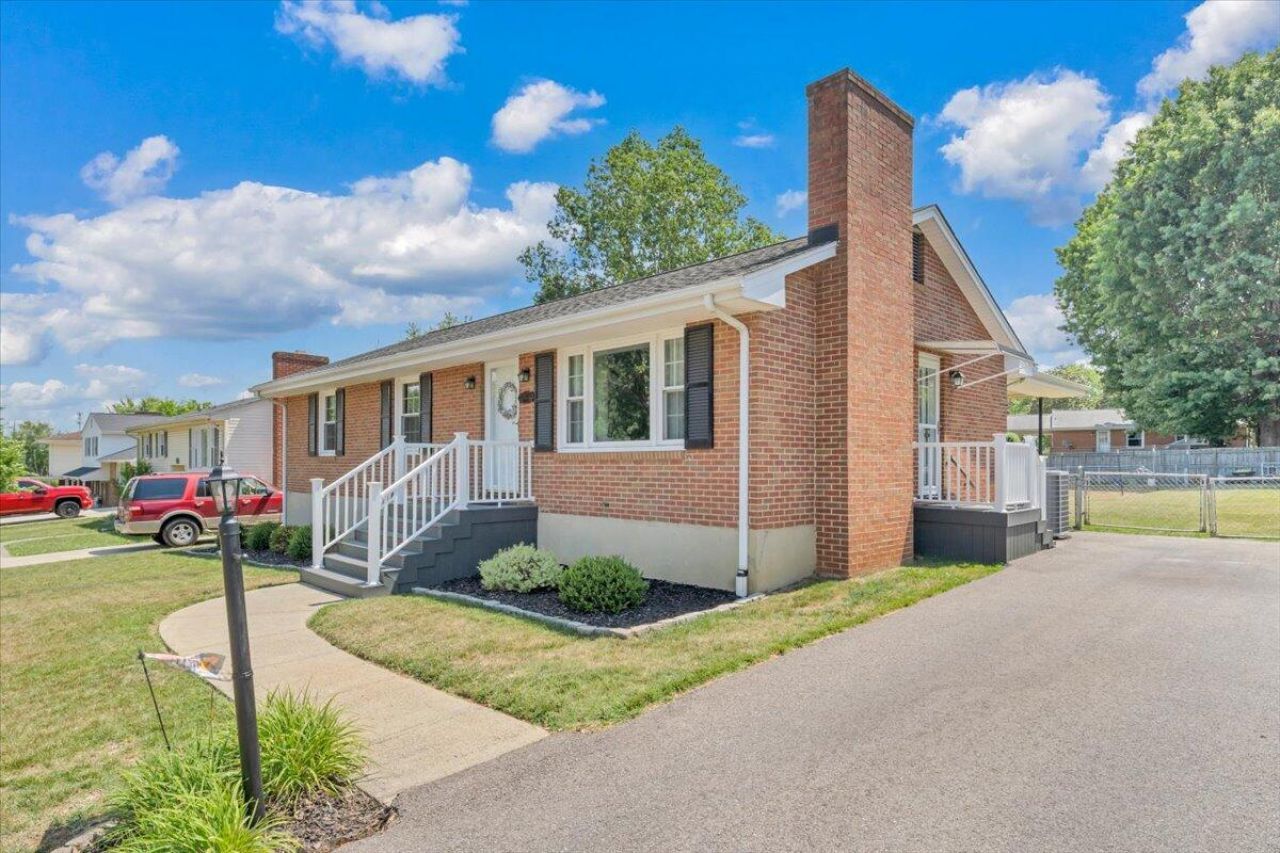
This Move-In Ready home with Exceptional Living Space has a NEW PRICE! Gleaming oak hardwood floors welcome you into this beautifully updated home featuring 3 bedrooms, 2 updated baths, and abundant natural light. The remodeled kitchen offers an abundance of cabinets and counter space, tile backsplash, and stainless Whirlpool appliances with built-in microwave. Professionally finished by a licensed contractor, the lower level features a spacious family room with electric fireplace, luxury vinyl plank flooring, recessed lighting, a bonus room with 3 closets, and a full bath with shower. Enjoy a large covered patio, level fenced yard, productive garden, newer Leonard storage building, and convenient location near Glen Cove Elementary. CALL YOUR REALTOR TODAY FOR A PRIVATE TOUR.
Property Features
Property Type: Residential - Single Family
Basement: Yes
Cooling: Heat Pump Electric
Fenced: Yes
Heating: Heat Pump Electric
Home Style: Ranch
Lot Size: 0.21 Acres
Stories: 1.0
Taxes: $2,383
Year Built: 1961
Amenities
Ceiling Fan(s)
Storage
Fenced Yard
Garden Space
Patio
Paved Driveway
Shed(s)
Feature Descriptions
Appliances: Dishwasher, Disposer, Microwave Oven (Built In), Range Electric, Refrigerator
Days on Site: 68
Exterior: Brick
Exterior Door(s): Insulated
Fireplace Location: Living Room
Floor: Luxury Vinyl Plank, Wood
Lot: Level
Lot Dimensions: 0.21 acre(s)
Miscellaneous Features: Cable TV, Paved Road
Outbuilding(s): Yes
Porch: Covered Porch, Rear Porch
Sewer: Public Sewer
Special View Info: Mountain(s)
Water: Public
Window: Insulated, Tilt-In
Local Schools
High School: Northside
Middle School: Northside
Elementary School: Glen Cove
Listed By / Shown By
Listed By
Agency Name: RE/MAX ALL STARS
Agency Phone: (540) 992-2525
Shown By
Agency Title: MKB, REALTORS
Agency Phone: 540-989-4555

Estimate Your Payment
Estimated Payment
$ 1,016.68 per month $723.31 Principal & Interest $198.58 Property Tax $94.79 Homeowner's InsuranceChange Payment Information
Our Partners








2834 Neil Dr | MLS# 928587
This single family home located at 2834 Neil Dr, Roanoke, VA 24019 is currently listed for sale with an asking price of $325,000. This property was built in 1961 and has 3 bedrooms and 2 full and 1 partial baths with 2024 sq. ft. Neil Dr is located in the Glen Cove subdivision. Search Glen Cove real estate on www.mkbrealtors.com today.