
BEDS3
BATHS2 full 1 partial
SQUARE FEET2,373
MLS#931363
STATUSActive
PROPERTY TYPEResidential - Single Family
Property Description
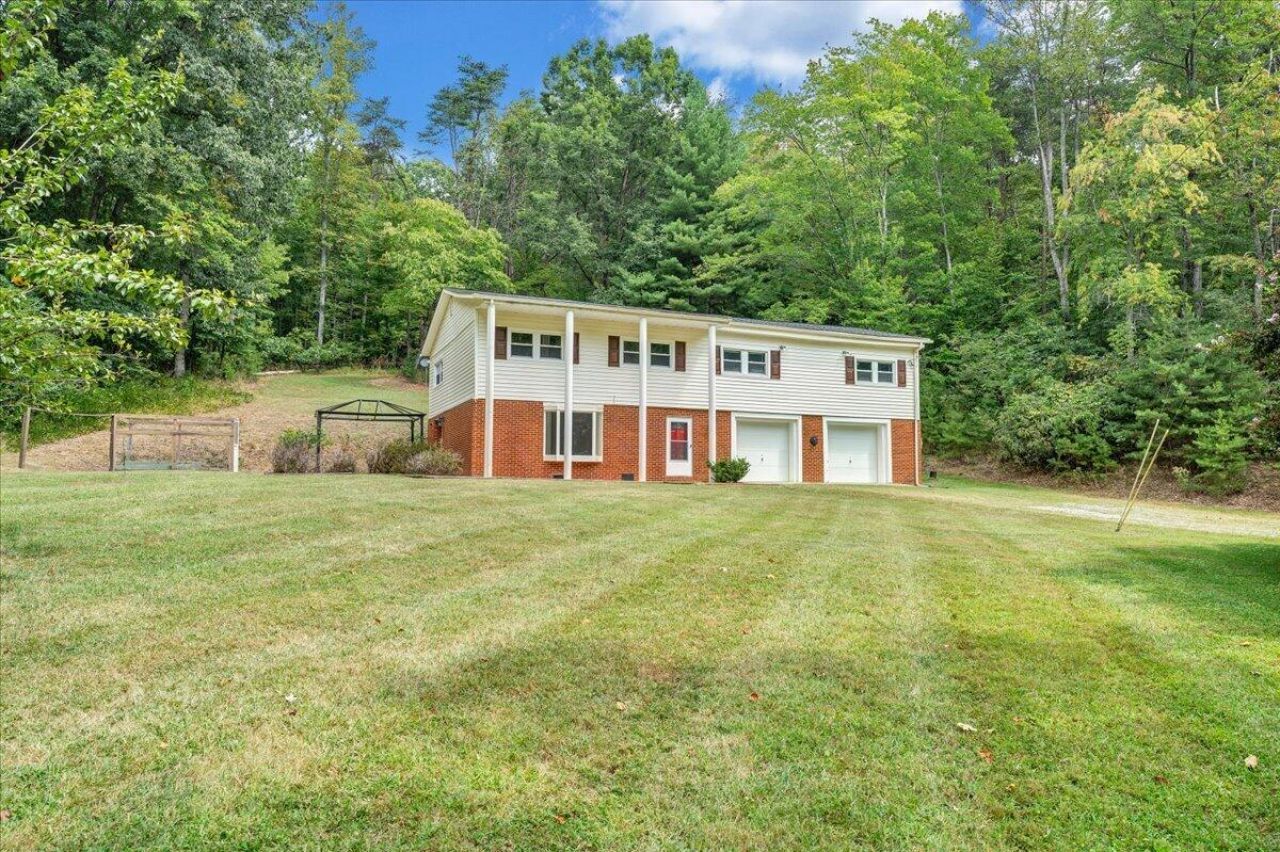
Acreage, flowing streams, and an enormous great room--this one is truly unique! A little more room, a little more privacy, and a whole lot of possibilities! Set on nearly 5 acres of beautiful natural surroundings, this 3-bedroom, 2.5-bath home offers a peaceful escape with the convenience of everyday living. Enjoy the sights and sounds of nature with abundant wildlife, two flowing streams, and a natural spring. The main level offers acomfortable living room, kitchen, and dining area, while the upper level features the primary suite, two additional bedrooms, and a truly impressive great room with a fireplace. This oversized space creates an incredible second living area, perfect for entertaining, relaxing, or making it your own. The property also includes an attached garage with a bonus room, a 2 car detached garage, storage shed, and charming she-shed. Recent updates include HVAC (2023), hot water heater (2025), roof (2019), new well pump and whole-house filter (2026), fresh paint, and pressure washing. Added bonus - a $3,000 flooring allowance with an acceptable contract. Come see thespace, privacy, and unique character this property has to offer!
Property Features
Property Type: Residential - Single Family
Cooling: Central Air
Fireplaces: 1
Heating: Propane
Lot Size: 4.69 Acres
Taxes: $3,198
Year Built: 1979
Amenities
Bookcases
Ceiling Fan(s)
Storage
Garden Space
Feature Descriptions
Appliances: Microwave Oven (Built In)
Days on Site: 4
Exterior: Brick, Vinyl Siding
Exterior Door(s): Insulated
Fireplace Location: Wood Burning Stove
Floor: Carpet, Slate, Vinyl
Lot: Cleared, Gentle Sloping
Lot Dimensions: 4.69 acre(s)
Miscellaneous Features: Stream
Porch: Rear Porch, Side Porch, Covered Porch, Deck, Patio
Sewer: Private Septic
Special View Info: Mountain(s)
Water: Private Well
Window: Tilt-In, Bay Window(s)
Local Schools
High School: William Byrd
Middle School: William Byrd
Elementary School: Mt. Pleasant
Listed By / Shown By

Listed By
Agency Name: MKB, REALTORS®
Agent Name: Stephanie Lawrence
Agent Phone: (540) 400-9350
Estimate Your Payment
Estimated Payment
$ 1,235.63 per month $856.84 Principal & Interest $266.50 Property Tax $112.29 Homeowner's InsuranceChange Payment Information
Our Partners








2840 Sha-al Rd | MLS# 931363
This single family home located at 2840 Sha-al Rd, Roanoke, VA 24014 is currently listed for sale by MKB, REALTORS®, with an asking price of $385,000. This property was built in 1979 and has 3 bedrooms and 2 full and 1 partial baths with 2373 sq. ft. Search Roanoke real estate on www.mkbrealtors.com today.