
BEDS3
BATHS1 full 1 partial
SQUARE FEET1,552
MLS#928137
STATUSPending
PROPERTY TYPEResidential - Single Family
SUBDIVISIONMontclair Estates
Property Description
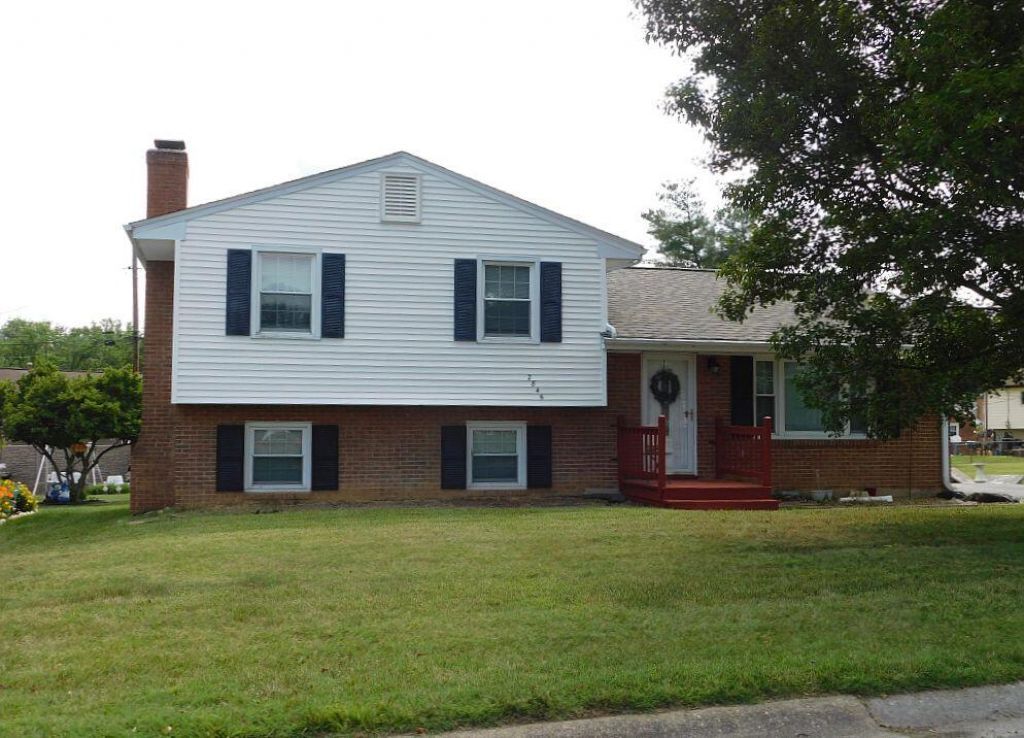
Well maintained 3 level split with 3 BRs, 1.5 Baths and 1552 SF in desirable neighborhood with quick access to I-81 and I-581, just minutes from Salem and downtown Roanoke. This home offers a functional layout with distinct spaces ideal for everyday living and entertaining. The main level provides comfortable living and dining area, while the upper level includes three nicely sized bedrooms and a full bath. The lower level has flex space and half bath-perfect for a family room, home office or recreation area. Nice level yard for kids and pets. New roof was installed in 2026. Sump pump located in the crawl space.
Property Features
Property Type: Residential - Single Family
Basement: Yes
Cooling: Heat Pump Electric
Fireplaces: 1
Heating: Forced Air Gas, Heat Pump Electric
Home Style: 3 Lvl Split
Lot Size: 0.21 Acres
Taxes: $3,935
Year Built: 1967
Amenities
Ceiling Fan(s)
Other - See Remarks
Storage
Deck
Garden Space
Paved Driveway
Shed(s)
Feature Descriptions
Appliances: Clothes Dryer, Clothes Washer, Dishwasher, Microwave Oven (Built In), Range Electric, Range Gas, Refrigerator
Days on Site: 24
Exterior: Brick, Vinyl
Fireplace Location: Gas Log, Recreation Room
Floor: Laminate, Tile - i.e. ceramic, Wood
Lot: Cleared, Level
Lot Dimensions: 0.21 acre(s)
Miscellaneous Features: Cable TV, Maint-Free Exterior, Paved Road
Outbuilding(s): Yes
Porch: Rear Porch
Sewer: Public Sewer
Water: Public
Window: Tilt-In
Local Schools
High School: Northside
Middle School: Northside
Elementary School: Glen Cove
Listed By / Shown By
Listed By
Agency Name: BERKSHIRE HATHAWAY HOMESERVICES PREMIER, REALTORS(r) - MAIN
Agency Phone: (540) 343-5000
Shown By
Agency Title: MKB, REALTORS
Agency Phone: 540-989-4555

Estimate Your Payment
Estimated Payment
$ 1,045.33 per month $634.29 Principal & Interest $327.92 Property Tax $83.13 Homeowner's InsuranceChange Payment Information
Our Partners








2846 Envoy Dr | MLS# 928137
This single family home located at 2846 Envoy Dr, Roanoke, VA 24019 is currently listed for sale with an asking price of $285,000. This property was built in 1967 and has 3 bedrooms and 1 full and 1 partial baths with 1552 sq. ft. Envoy Dr is located in the Montclair Estates subdivision. Search Montclair Estates real estate on www.mkbrealtors.com today.