
BEDS4
BATHS4 full
SQUARE FEET3,106
MLS#926947
STATUSActive
PROPERTY TYPEResidential - Single Family
SUBDIVISIONWedgewood Estates
Property Description
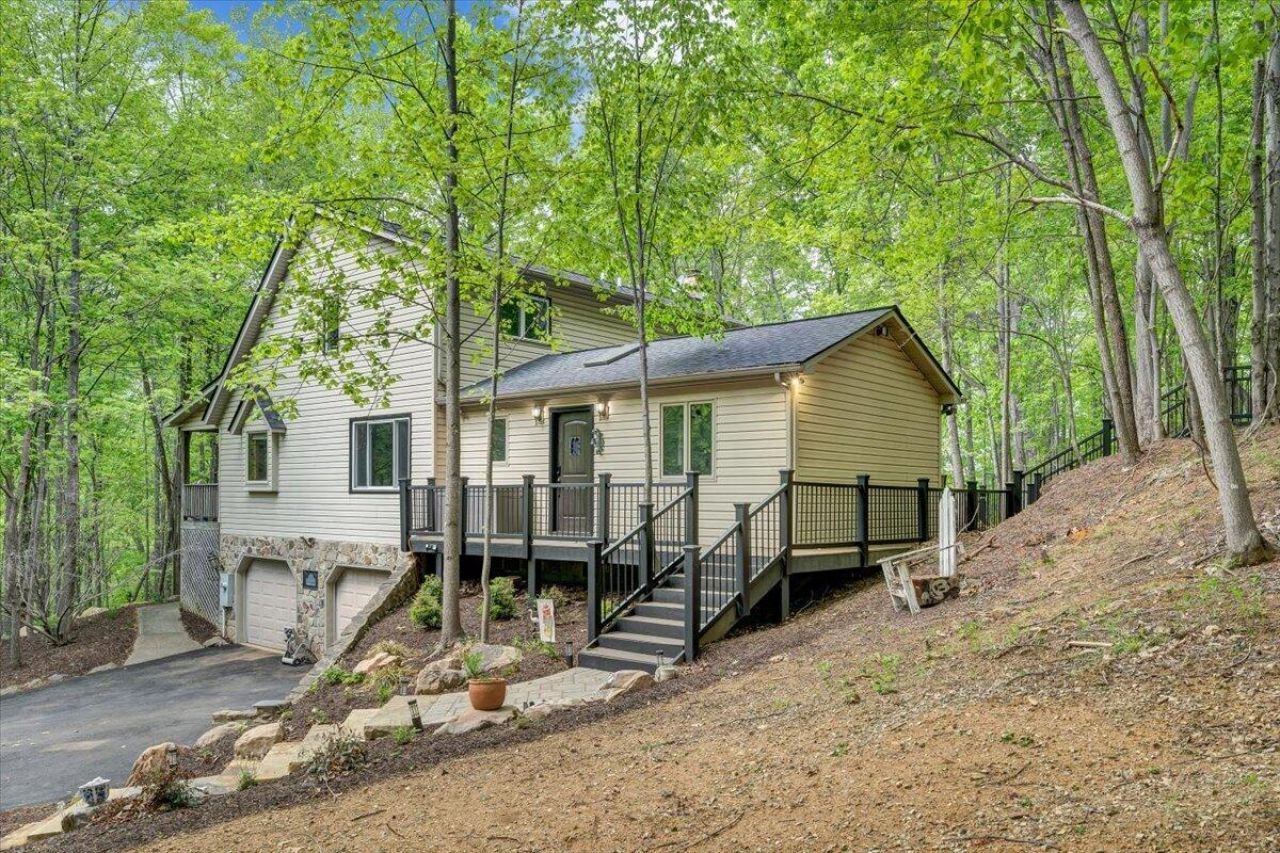
Privacy meets convenience in desirable Wedgewood Estates. Nestled on a secluded 5-acre wooded lot just minutes from Roanoke, Offering the perfect balance of peaceful living & easy access to town. Soaring cathedral ceilings in the living room, a spacious kitchen and a high-end, fully renovated primary bathroom designed with comfort in mind. The second updated full bath with exterior access to the patio. An entry-level office provides flexibility and can easily serve as a fourth bedroom. Extensive recent improvements, including a new paved driveway, roof, and skylights (within the past three years), new HVAC units, updated appliances, new interior doors upstairs, and two new exterior doors. Enjoy outdoor living with new hardscaping and low-maintenance Trex decking.
Property Features
Property Type: Residential - Single Family
Basement: Yes
Cooling: Heat Pump Electric, Zoned
Fireplaces: 1
Heating: Heat Pump Electric, Zoned
Lot Size: 5.00 Acres
Taxes: $1,372
Year Built: 1997
Amenities
Cathedral Ceiling(s)
Ceiling Fan(s)
Whirlpool Bath
Feature Descriptions
Appliances: Microwave Oven (Built In)
Days on Site: 147
Exterior: Stone, Vinyl Siding
Floor: Tile, Luxury Vinyl Plank
Lot: Wooded
Lot Dimensions: 5 acre(s)
Porch: Covered Porch, Deck, Patio
Sewer: Private Septic
Special View Info: Mountain(s)
Water: Private Well
Window: Insulated Windows, Skylight(s)
Wooded: Yes
Local Schools
High School: Franklin County
Middle School: Ben Franklin Middle
Elementary School: Windy Gap
Listed By / Shown By
Listed By
Agency Name: KELLER WILLIAMS REALTY LYNCHBURG
Shown By
Agency Title: MKB, REALTORS
Agency Phone: 540-989-4555

Estimate Your Payment
Estimated Payment
$ 1,435.88 per month $1,168.42 Principal & Interest $114.33 Property Tax $153.13 Homeowner's InsuranceChange Payment Information
Our Partners








290 Silver Shadow Rd | MLS# 926947
This single family home located at 290 Silver Shadow Rd, Hardy, VA 24101 is currently listed for sale with an asking price of $525,000. This property was built in 1997 and has 4 bedrooms and 4 full baths with 3106 sq. ft. Silver Shadow Rd is located in the Wedgewood Estates subdivision. Search Wedgewood Estates real estate on www.mkbrealtors.com today.