
BEDS4
BATHS2 full 2 partial
SQUARE FEET3,290
MLS#925940
STATUSPending
PROPERTY TYPEResidential - Single Family
SUBDIVISIONConnistone
Property Description
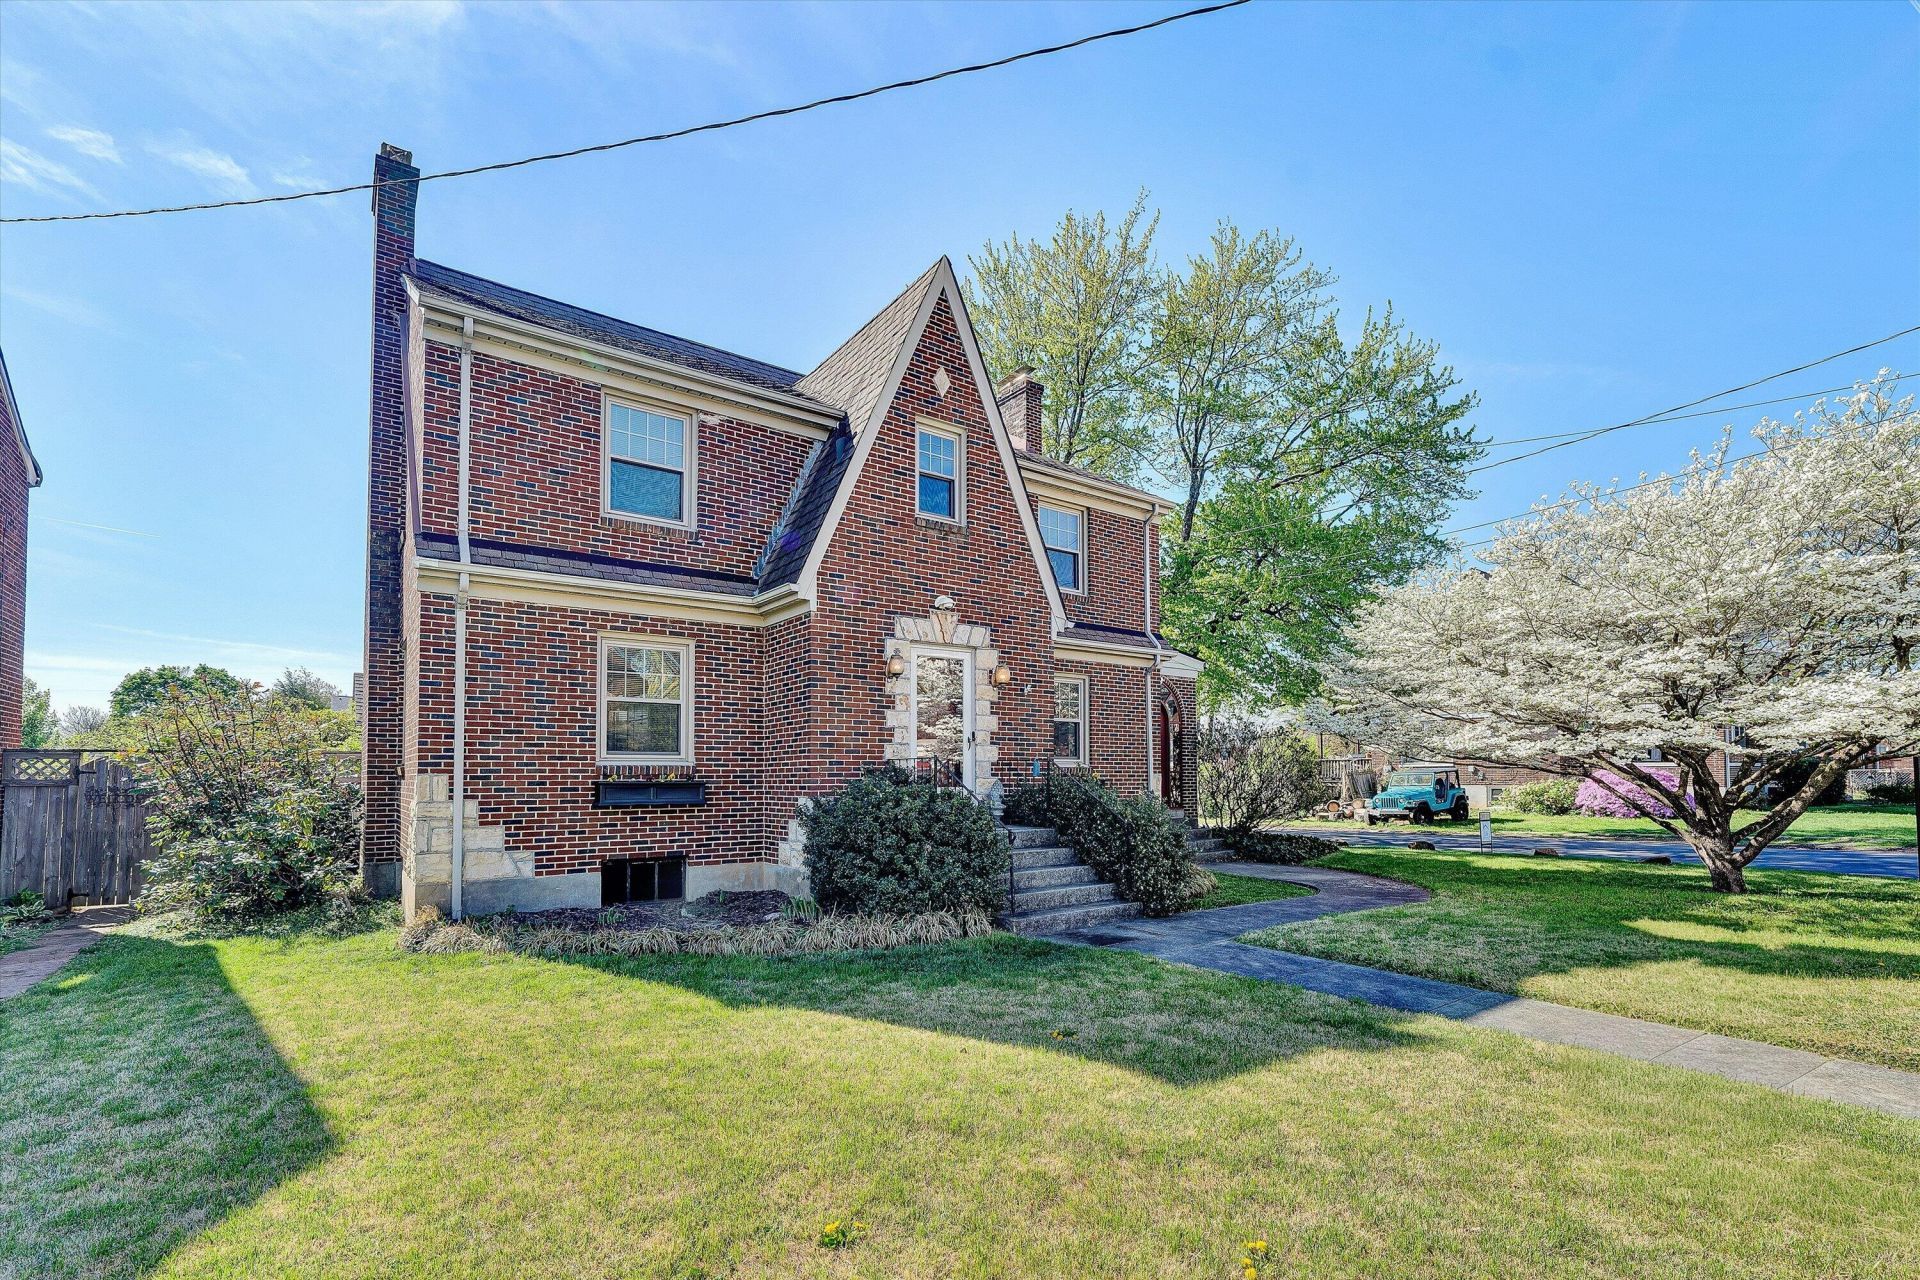
Where grandeur has an address. This home was built in 1940 by a career Railroad Man, and in its 86 year history it has only had two owners. Beyond the stately facade lies a home reimagined for today's lifestyle. The kitchen is a chef's dream, with cherry cabinetry, Galaxy Black granite. The 48'' Wolf hybrid (gas plus elect.) range has an extra work grate and stainless covers. New 2020. Sub-zero counter depth fridge with ice maker, and Bosch dishwasher. Undercounter lighting converted from quartz to LED and dimmable. Entertain beautifully and live magnificently with open spaces and bespoken finishes. A rare blend of past and present. This 2 story home has a finished attic, partially finished basement, and you will love the theatre room! Natural gum trim blends timeless beauty wit
Property Features
Property Type: Residential - Single Family
Basement: Yes
Cooling: Heat Pump Electric
Fireplaces: 4
Heating: Heat Pump Electric, Radiator Gas Heat
Home Style: 2 Story
Lot Size: 0.18 Acres
Stories: 2.0
Taxes: $2,926
Year Built: 1940
Amenities
Cathedral Ceiling(s)
Security System
Storage
Walk-In Closet(s)
Wired for Sound
Feature Descriptions
Days on Site: 91
Exterior: Brick
Fireplace Location: Family Room, Living Room, Other - See Remarks
Floor: Carpet, Tile - i.e. ceramic, Wood
Lot: Level
Lot Dimensions: 0.18 acre(s)
Parking: Primary Covered: Garage Detached
Sewer: Public Sewer
Water: Public
Local Schools
High School: William Fleming
Middle School: James Breckinridge
Elementary School: Preston Park
Listed By / Shown By
Listed By
Agency Name: ELLIS HEARTH AND HOME LLC
Agency Phone: (540) 580-5190
Shown By
Agency Title: MKB, REALTORS
Agency Phone: 540-989-4555

Estimate Your Payment
Estimated Payment
$ 1,250.60 per month $890.12 Principal & Interest $243.83 Property Tax $116.65 Homeowner's InsuranceChange Payment Information
Our Partners








2903 Huntington Blvd Nw | MLS# 925940
This single family home located at 2903 Huntington Blvd Nw, Roanoke, VA 24012 is currently listed for sale with an asking price of $399,950. This property was built in 1940 and has 4 bedrooms and 2 full and 2 partial baths with 3290 sq. ft. Huntington Blvd Nw is located in the Connistone subdivision. Search Connistone real estate on www.mkbrealtors.com today.