
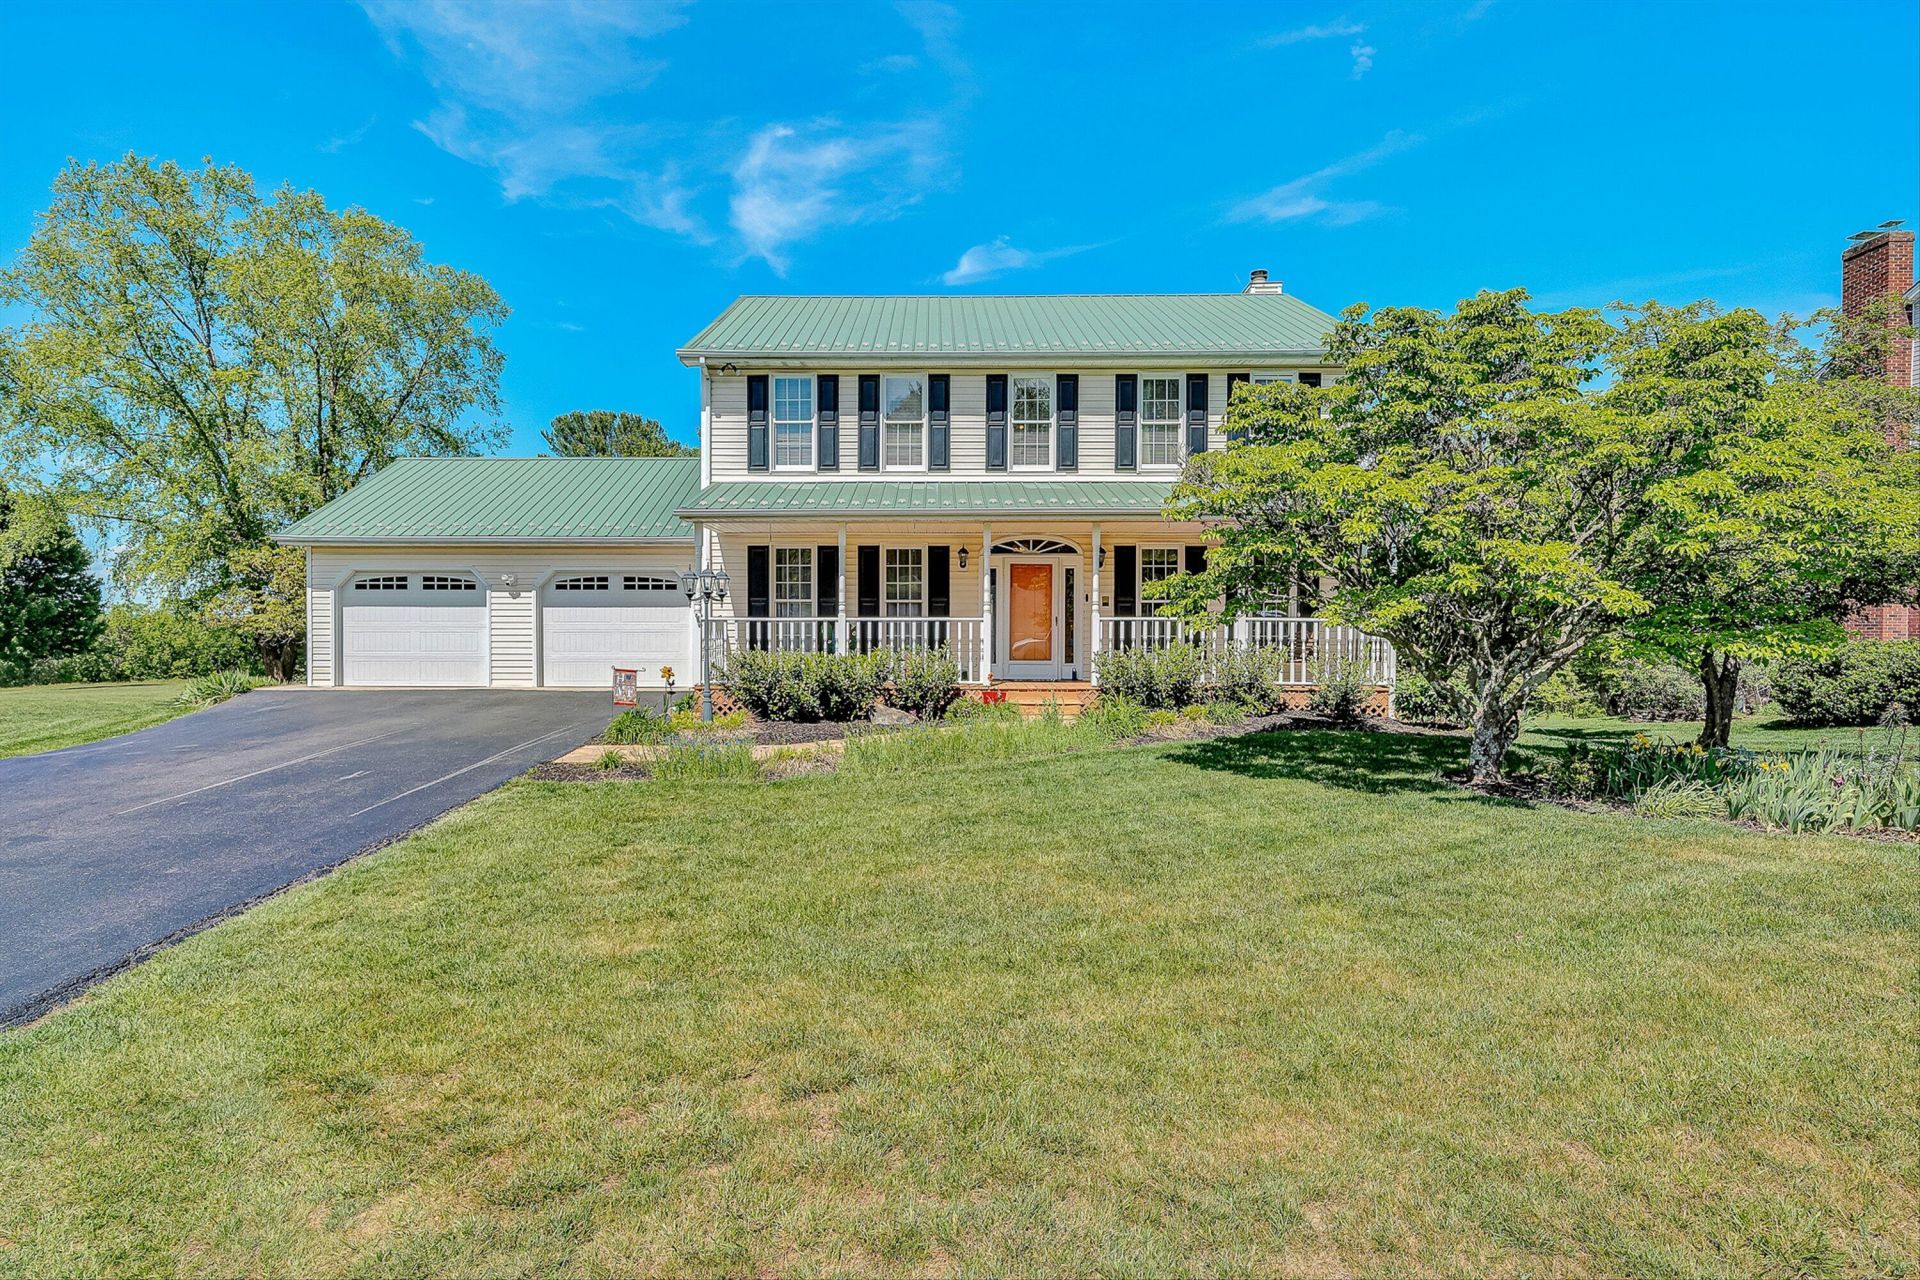
BEDS4
BATHS2 full 1 partial
SQUARE FEET2,244
MLS#927049
STATUSPending
PROPERTY TYPEResidential - Single Family
SUBDIVISIONSteeplechase
Property Description
Nestled in the desirable Steeplechase neighborhood, this home offers the perfect blend of comfort, space, and potential. Set ona level half-acre lot, the home features a nice open floor plan, ideal for modern living and entertaining. Recent upgrades provide added value and peace of mind, including a water softener installed in 2026, new garage doors in 2025, a newly redone deck, a beautifully remodeled kitchen, and a new washer and dryer purchased in 2024. Additional major improvements include a new HVAC system installed in 2021 and a new water line run in 2020. The backyard is a standout feature--exceptionally flat, spacious, and highly usable, offering endless possibilities for outdoor living, play, entertaining, or future enhancements. With four bedrooms and two and a half baths,
Property Features
Property Type: Residential - Single Family
Basement: Yes
Cooling: Central Air
Fenced: Yes
Fireplaces: 1
Garage: 2 car attached
Heating: Forced Air Gas, Heat Pump Electric, Zoned
Home Style: Colonial
Lot Size: 0.51 Acres
Taxes: $3,616
Year Built: 1992
Amenities
Breakfast Area
Ceiling Fan(s)
Storage
Walk-In Closet(s)
Deck
Fenced Yard
Paved Driveway
Feature Descriptions
Appliances: Clothes Dryer, Clothes Washer, Dishwasher, Disposer, Garage Door Opener, Microwave Oven (Built In), Range Electric, Refrigerator
Days on Site: 25
Exterior: Vinyl
Exterior Door(s): Metal
Fireplace Location: Family Room, Gas Log
Floor: Carpet, Luxury Vinyl Plank, Wood
Lot: Level
Lot Dimensions: 0.51 acre(s)
Miscellaneous Features: Cable TV, Maint-Free Exterior, Paved Road
Parking: Primary Covered: Garage Attached, Uncovered: Off Street Parking
Porch: Covered Porch, Front Porch
Sewer: Public Sewer
Special View Info: Mountain(s)
Water: Public
Window: Insulated, Tilt-In
Local Schools
High School: Lord Botetourt
Middle School: Read Mountain
Elementary School: Cloverdale
Listed By / Shown By
Listed By
Agency Name: RE/MAX ALL STARS
Agency Phone: (540) 992-2525
Shown By
Agency Title: MKB, REALTORS
Agency Phone: 540-989-4555

Estimate Your Payment
Estimated Payment
$ 1,557.43 per month $1,110.56 Principal & Interest $301.33 Property Tax $145.54 Homeowner's InsuranceChange Payment Information
Our Partners








291 Mcintosh Rd | MLS# 927049
This single family home located at 291 Mcintosh Rd, Roanoke, VA 24019 is currently listed for sale with an asking price of $499,000. This property was built in 1992 and has 4 bedrooms and 2 full and 1 partial baths with 2244 sq. ft. Mcintosh Rd is located in the Steeplechase subdivision. Search Steeplechase real estate on www.mkbrealtors.com today.