
BEDS3
BATHS2 full
SQUARE FEET2,635
MLS#931804
STATUSActive
PROPERTY TYPEResidential - Single Family
SUBDIVISIONConnistone
Property Description
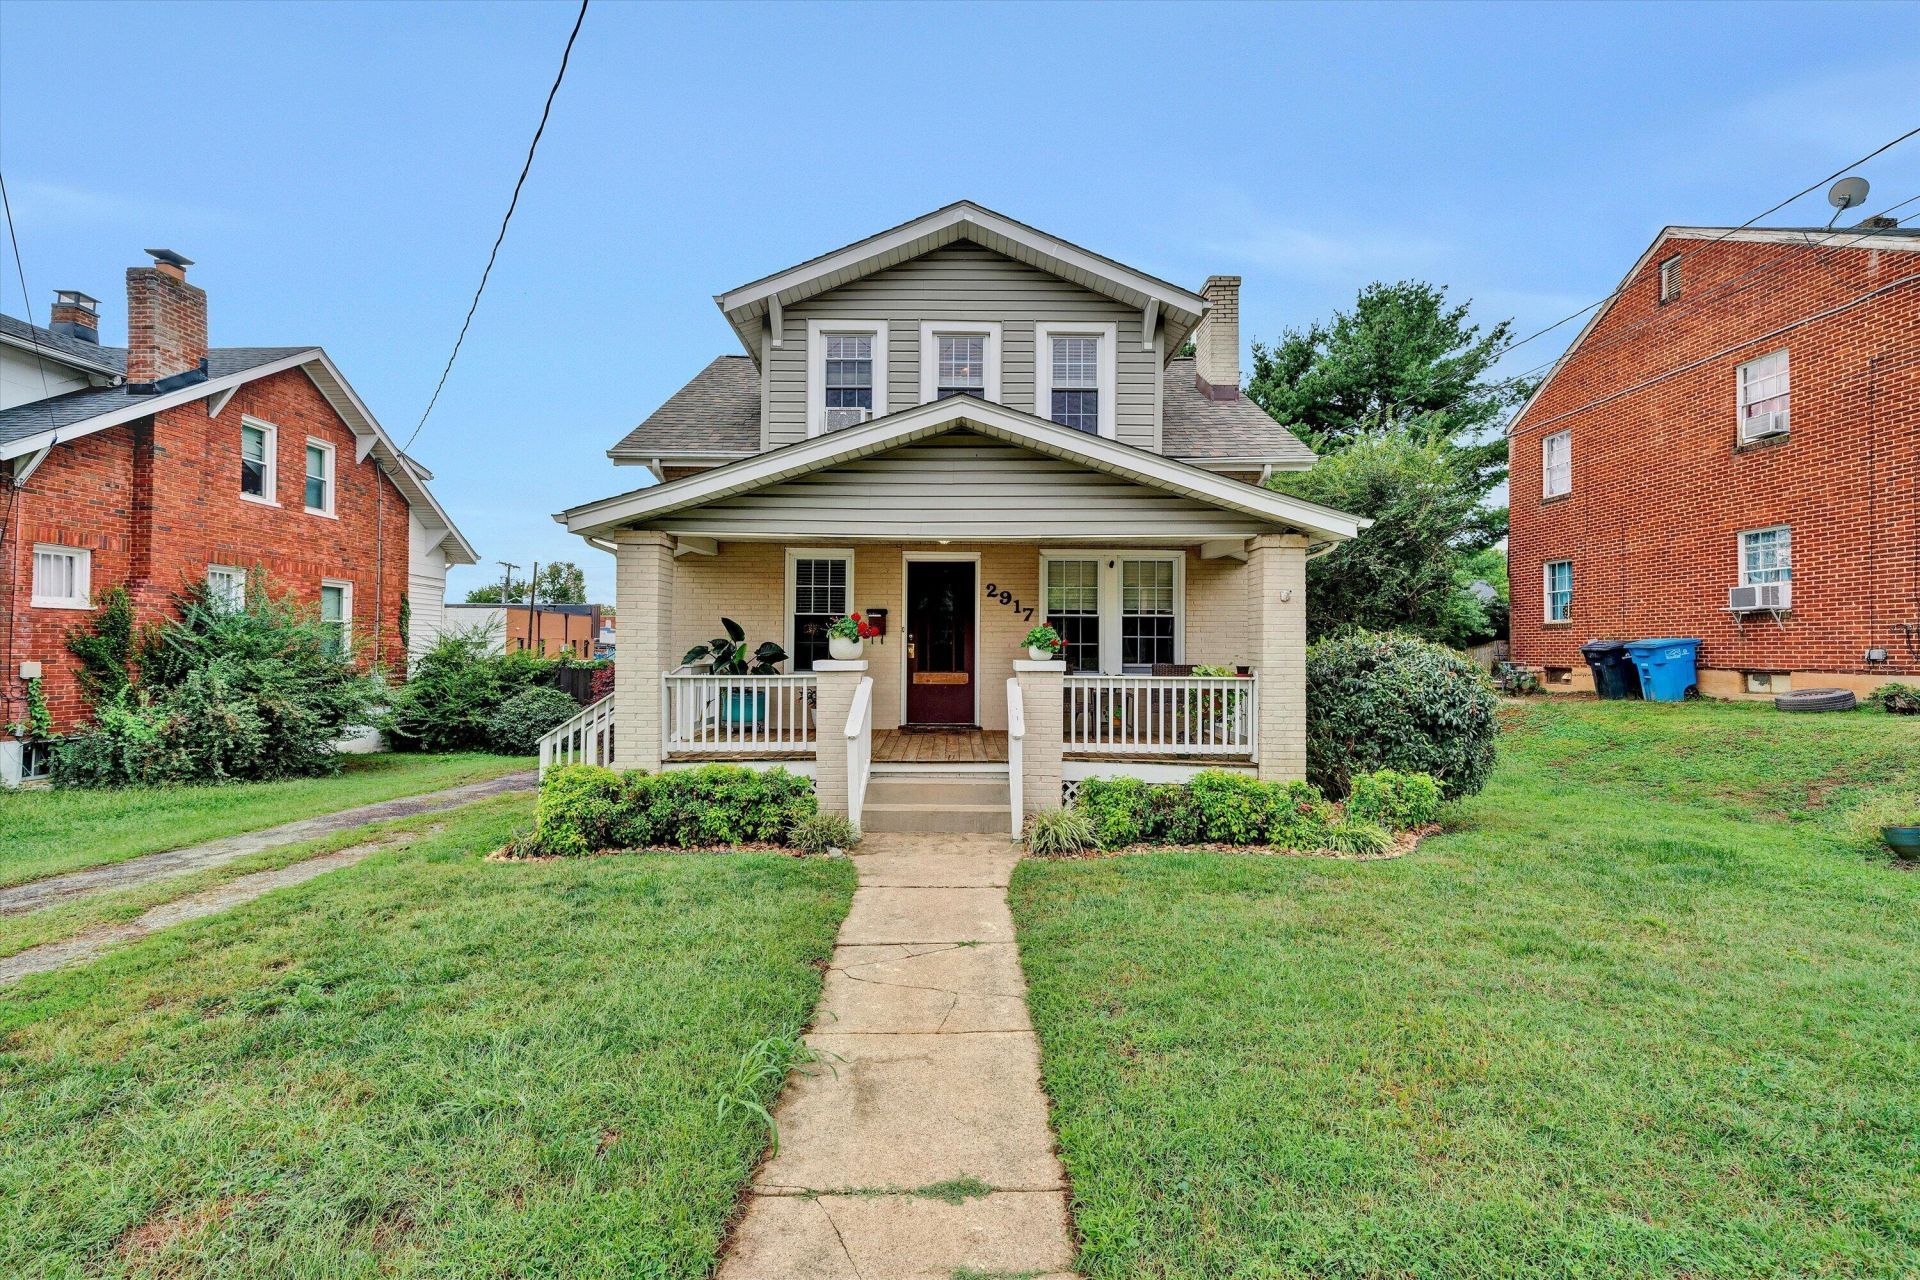
Welcome to 2917 Huntington Blvd NW, a charming 3-bedroom, 2-bath home offering classic character with thoughtful updates throughout. Built in 1926, the home features beautiful hardwood flooring, a spacious layout, a cozy fireplace, and a welcoming front porch. The first-floor full bathroom has been completely renovated, giving the main level a fresh, modern feel while maintaining the character of the home. A detached garage provides additional parking and storage, and the generously sized lot featuring a fenced-in yard offers plenty of outdoor space. Located in Roanoke's Northwest area, the home offers convenient access to Downtown Roanoke, Valley View Mall, shopping, restaurants, public transportation, and major commuter routes. Northwest Roanoke is just minutes from downtown while also providing easy access to the Williamson Road and Valley View corridors. Nearby Washington Park offers a playground, basketball courts, exercise equipment, picnic areas, a seasonal outdoor pool, and access to the Lick Run Greenway.
Property Features
Property Type: Residential - Single Family
Basement: Yes
Cooling: Window Unit(s)
Fireplaces: 1
Heating: Radiator Gas Heat
Lot Size: 0.17 Acres
Taxes: $2,614
Year Built: 1926
Feature Descriptions
Days on Site: 12
Exterior: Brick
Fireplace Location: Living Room
Floor: Tile, Wood
Lot: Cleared, Level
Lot Dimensions: 0.17 acre(s)
Porch: Covered Porch, Deck, Patio
Sewer: Public Sewer
Water: Public
Window: Tilt-In, Bay Window(s)
Local Schools
High School: William Fleming
Middle School: James Breckinridge
Elementary School: Preston Park
Listed By / Shown By
Listed By
Agency Name: MKB, REALTORS®
Agent Name: KRISTI LEIGH BOWMAN
Agency Phone: 540-989-4555
Estimate Your Payment
Estimated Payment
$ 872.31 per month $578.65 Principal & Interest $217.83 Property Tax $75.83 Homeowner's InsuranceChange Payment Information
Our Partners








2917 Huntington Blvd Nw | MLS# 931804
This single family home located at 2917 Huntington Blvd Nw, Roanoke, VA 24012 is currently listed for sale by MKB, REALTORS®, with an asking price of $260,000. This property was built in 1926 and has 3 bedrooms and 2 full baths with 2635 sq. ft. Huntington Blvd Nw is located in the Connistone subdivision. Search Connistone real estate on www.mkbrealtors.com today.