
BEDS3
BATHS2 full
SQUARE FEET1,466
MLS#930040
STATUSPending
PROPERTY TYPEResidential - Single Family
SUBDIVISIONGreenland Hills
Property Description
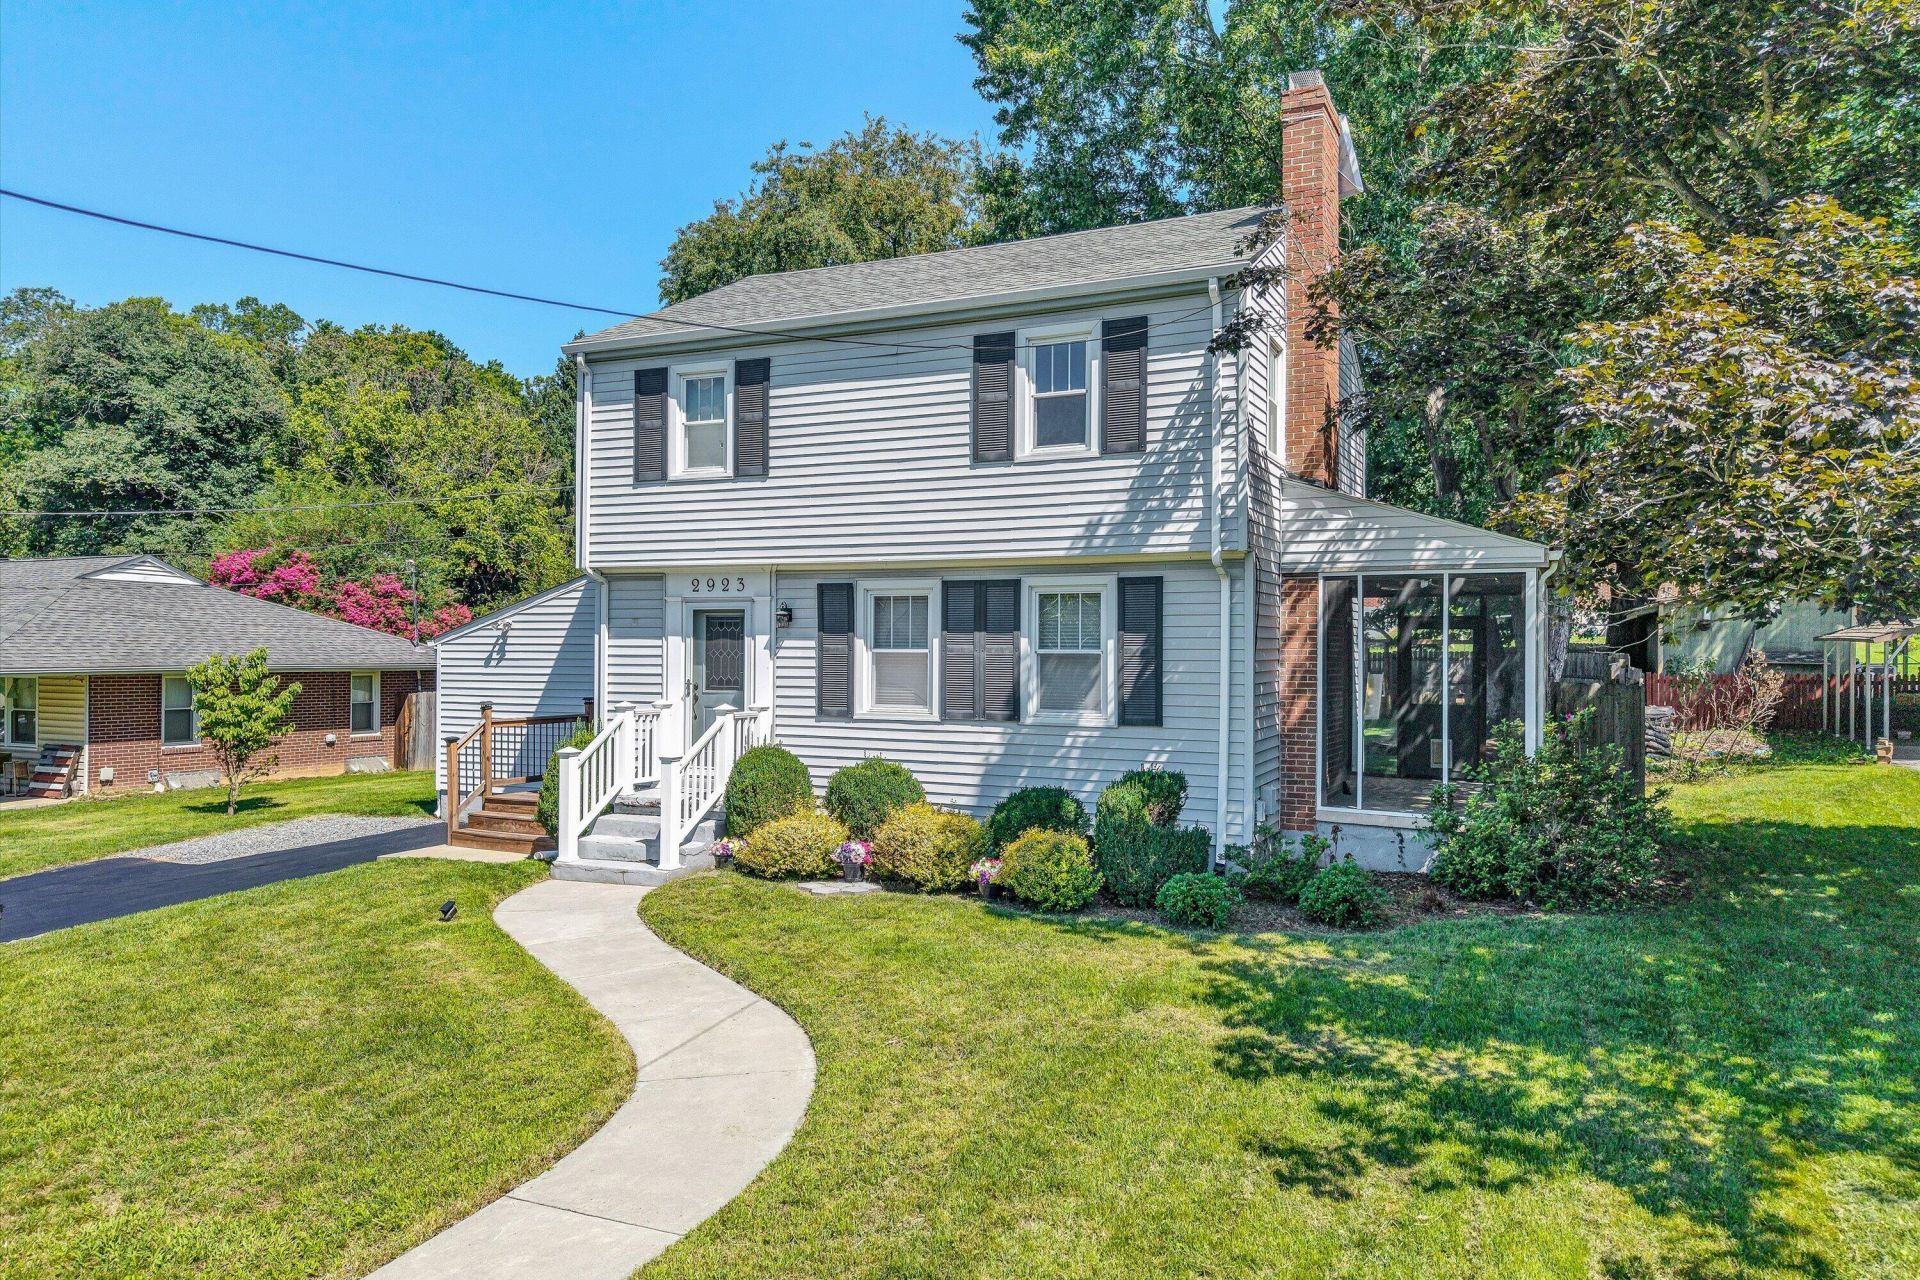
Tucked away on a quiet dead-end street with beautiful mountain views, this well-maintained home offers charm, character, and plenty of space. Features include hardwood floors, a gas fireplace, built-in bookcases, crown molding, curved doorways, and an addition with extra livingspace and a full bath. The updated bathroom features granite countertops and a newer vanity, while the kitchen offers stainless steel appliances with a 4-year-old stove. Enjoy the screened porch, oversized deck overlooking the fenced backyard, and abundant storage with a full basement and powered shed. Replacement windows, a resealed driveway with extra parking, a wood stove, and wiring for a portable generator complete this move-in ready home.
Property Features
Property Type: Residential - Single Family
Basement: Yes
Cooling: Central Air, Heat Pump Electric
Fenced: Yes
Fireplaces: 1
Heating: Baseboard Electric, Radiator Gas Heat
Home Style: Colonial
Lot Size: 0.24 Acres
Taxes: $3,610
Year Built: 1940
Amenities
Bookcases
Ceiling Fan(s)
Skylight
Storage
Deck
Fenced Yard
Paved Driveway
Shed(s)
Feature Descriptions
Appliances: Clothes Dryer, Clothes Washer, Dishwasher, Microwave Oven (Built In), Range Gas, Refrigerator
Days on Site: 21
Exterior: Vinyl
Exterior Door(s): Full View, Insulated
Fireplace Location: Gas Log, Wood Burning Stove
Floor: Laminate, Wood
Lot: Level
Lot Dimensions: 0.24 acre(s)
Miscellaneous Features: Cable TV, Paved Road
Outbuilding(s): Yes
Porch: Screened Porch, Side Porch
Sewer: Public Sewer
Special View Info: Mountain(s)
Water: Public
Window: Insulated, Tilt-In
Local Schools
High School: Patrick Henry
Middle School: Woodrow Wilson
Elementary School: Grandin Court
Listed By / Shown By
Listed By
Agency Name: RE/MAX ALL STARS
Agency Phone: (540) 992-2525
Shown By
Agency Title: MKB, REALTORS
Agency Phone: 540-989-4555

Estimate Your Payment
Estimated Payment
$ 1,093.64 per month $700.94 Principal & Interest $300.83 Property Tax $91.86 Homeowner's InsuranceChange Payment Information
Our Partners








2923 Corbieshaw Rd Sw | MLS# 930040
This single family home located at 2923 Corbieshaw Rd Sw, Roanoke, VA 24015 is currently listed for sale with an asking price of $314,950. This property was built in 1940 and has 3 bedrooms and 2 full baths with 1466 sq. ft. Corbieshaw Rd Sw is located in the Greenland Hills subdivision. Search Greenland Hills real estate on www.mkbrealtors.com today.