
BEDS4
BATHS3 full 1 partial
SQUARE FEET3,516
MLS#931652
STATUSActive
PROPERTY TYPEResidential - Single Family
SUBDIVISIONPhillips Brook
Property Description
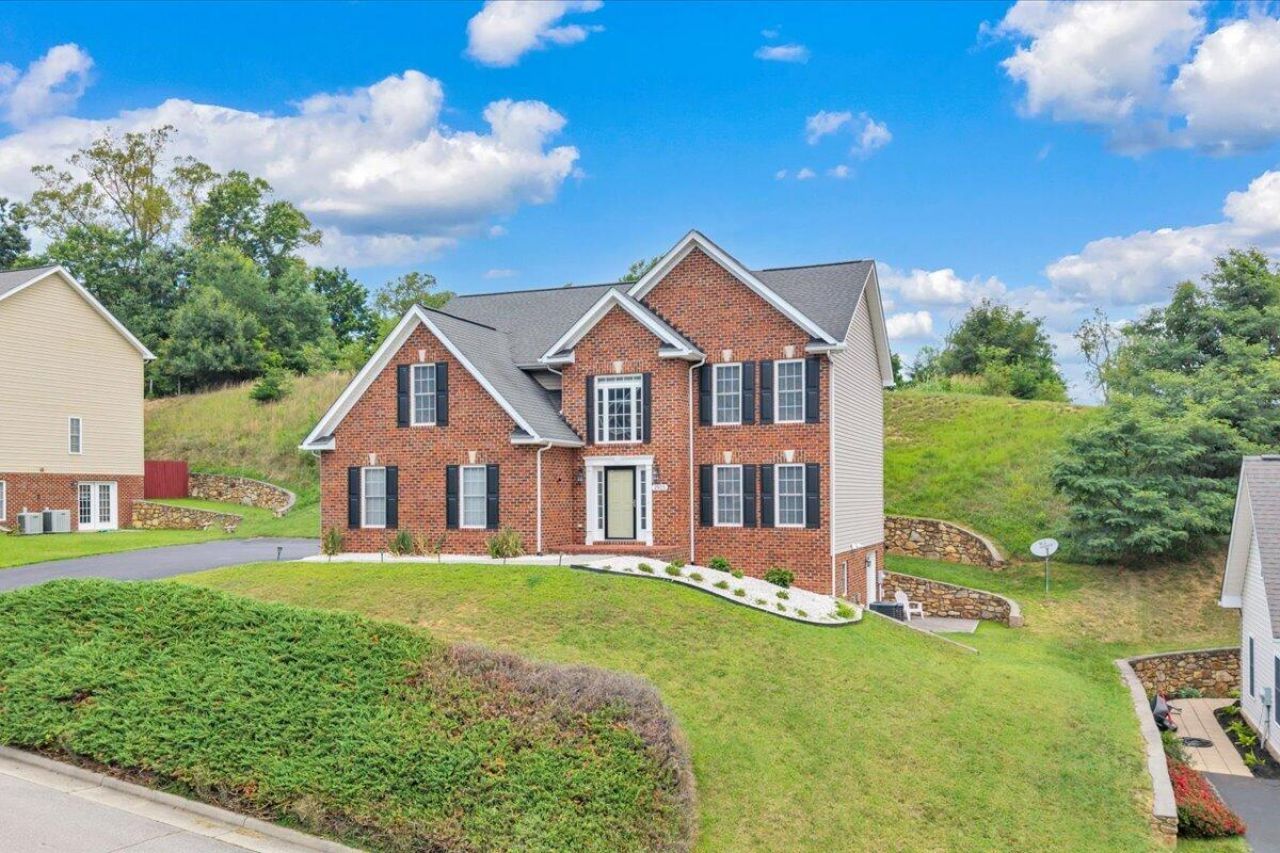
PRICE IMPROVEMENT! DON'T WAIT! Move-in ready brick-front colonial on a quiet cul-de-sac in a one-street Salem neighborhood with a community playground. Open main level with hardwood floors, gas-log fireplace and an updated kitchen with white cabinets, granite, stainless appliances and center island, opening to the deck. Upstairs: primary suite with double vanity, soaking tub and separate shower, plus three more bedrooms, one vaulted and flexible as a bonus space. Finished lower level has a rec room, second gas fireplace, built-ins, wet bar, full bath and walk-out to a patio. 2-car garage. HVAC replaced 2021 & 2022; new exterior doors and interior paint 2022. Close to shopping and dining. Come see it today!
Property Features
Property Type: Residential - Single Family
Basement: Yes
Cooling: Central Air, Heat Pump Electric, Zoned
Fireplaces: 2
Heating: Forced Air Gas, Heat Pump Electric, Zoned
Home Style: Colonial
Lot Size: 0.24 Acres
Taxes: $4,970
Year Built: 2007
Amenities
Ceiling Fan(s)
Storage
Walk-In Closet(s)
Wet Bar
Feature Descriptions
Appliances: Dishwasher, Disposal, Microwave Oven (Built In), Refrigerator, Electric Range
Days on Site: 53
Exterior: Brick, Vinyl Siding
Exterior Door(s): French, Metal
Fireplace Location: Family Room, Living Room, Gas Log
Floor: Carpet, Tile, Wood, Laminate
Lot: Sloped Up, Cul-De-Sac
Lot Dimensions: 0.24 acre(s)
Miscellaneous Features: Cul-De-Sac, Maint-Free Exterior, Paved Road, Underground Util
Porch: Deck, Patio
Sewer: Public Sewer
Special View Info: Mountain(s)
Water: Public
Window: Tilt-In
Local Schools
High School: Salem High
Middle School: Andrew Lewis
Elementary School: East Salem
Listed By / Shown By
Listed By
Agency Name: Real Broker, LLC - Daleville
Shown By
Agency Title: MKB, REALTORS
Agency Phone: 540-989-4555

Estimate Your Payment
Estimated Payment
$ 1,735.71 per month $1,168.42 Principal & Interest $414.17 Property Tax $153.13 Homeowner's InsuranceChange Payment Information
Our Partners








2925 Phillips Brook Ln | MLS# 931652
This single family home located at 2925 Phillips Brook Ln, Salem, VA 24153 is currently listed for sale with an asking price of $525,000. This property was built in 2007 and has 4 bedrooms and 3 full and 1 partial baths with 3516 sq. ft. Phillips Brook Ln is located in the Phillips Brook subdivision. Search Phillips Brook real estate on www.mkbrealtors.com today.