
BEDS4
BATHS3 full 1 partial
SQUARE FEET2,727
MLS#928735
STATUSPending
PROPERTY TYPEResidential - Single Family
SUBDIVISIONBoardview Estates
Property Description
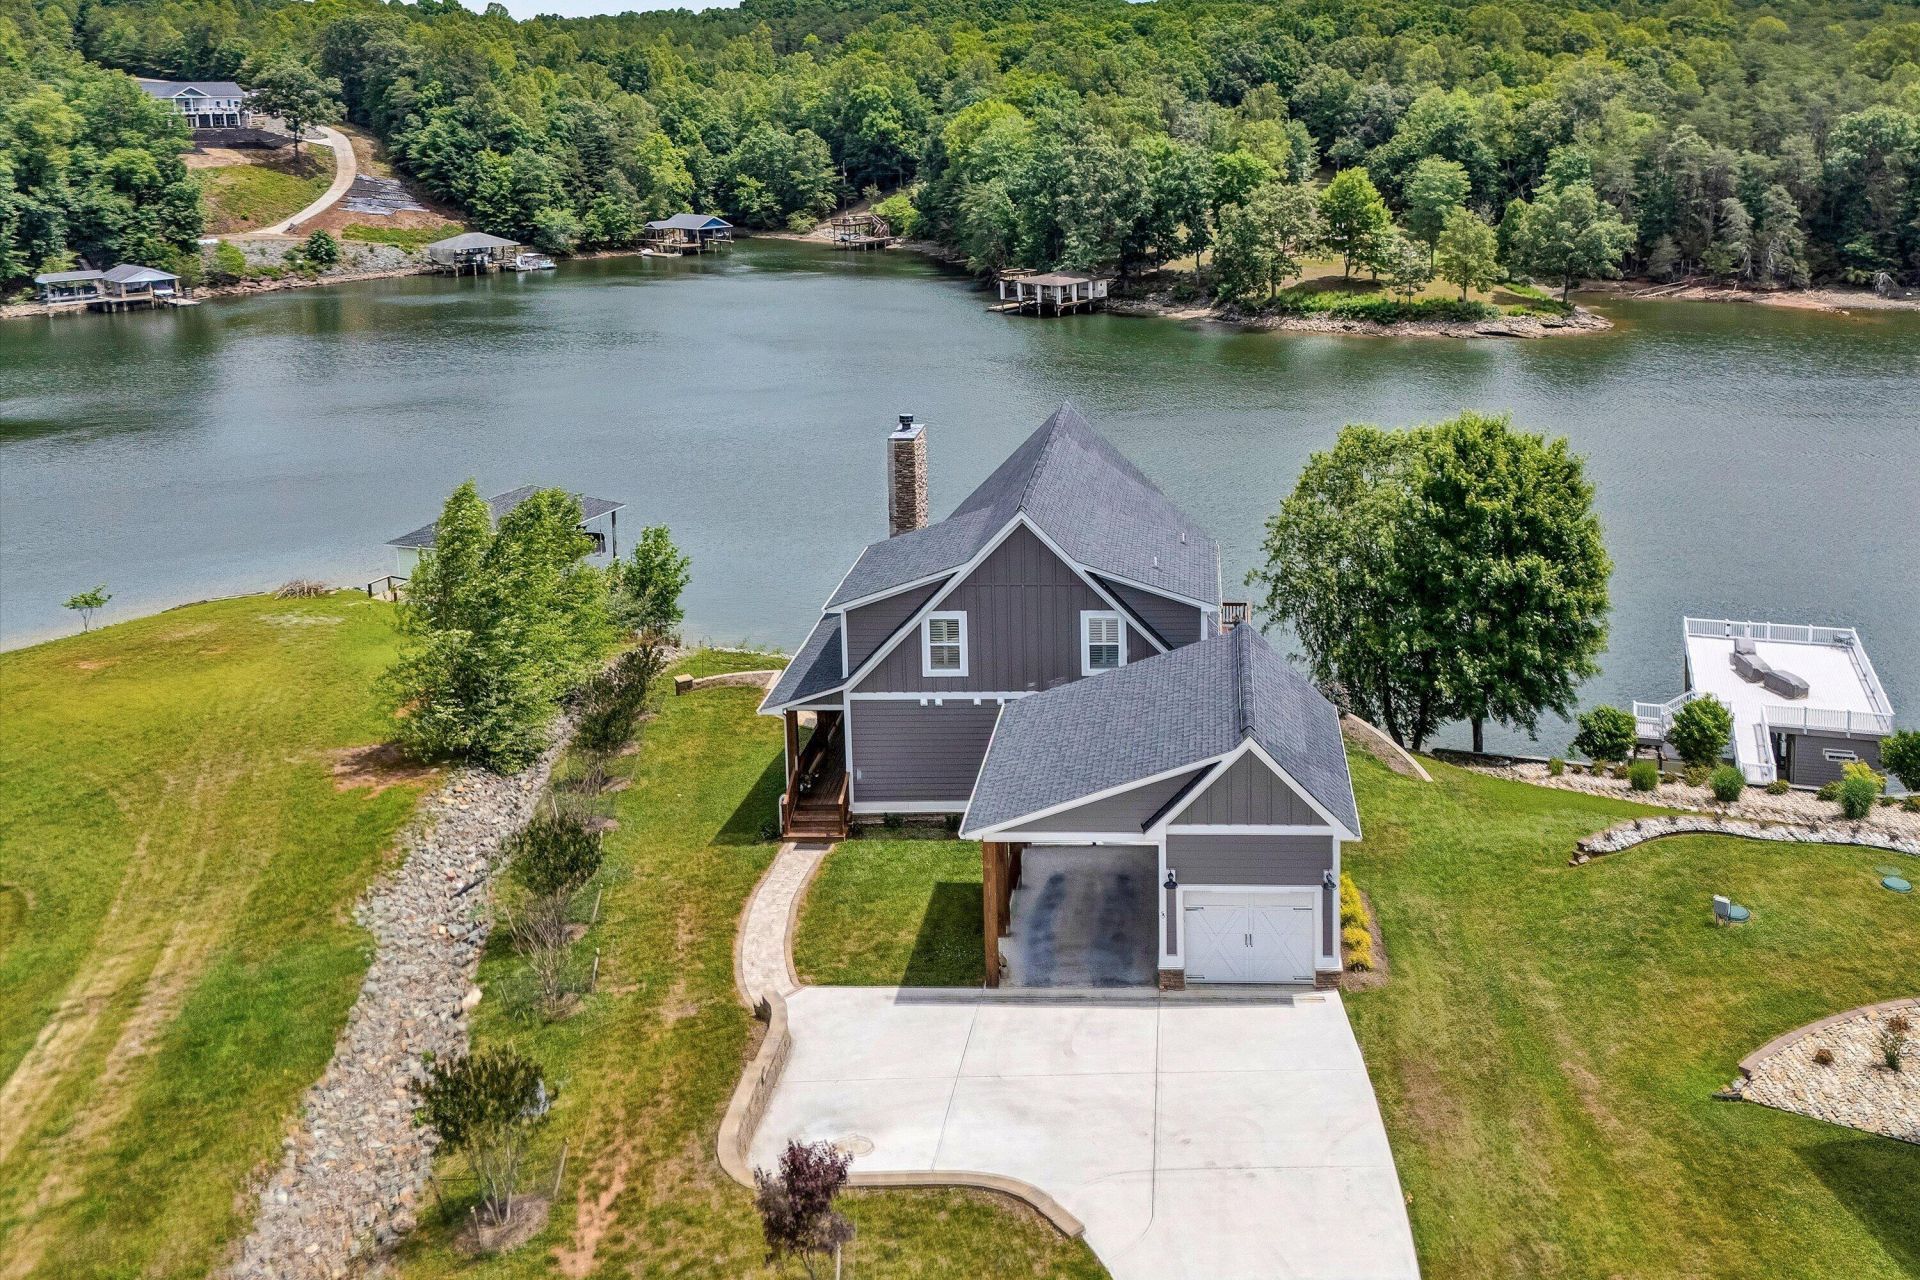
Welcome to Boardview Estates. This immaculate modern farmhouse features 21-ft ceilings, exposed beams and a stunning two-story stone fireplace with cedar mantel. The open great room flows seamlessly into the dining area and kitchen, featuring custom maple cabinetry, granite countertops, pantry storage, and a convenient laundry hook-up. A half bath serves the main level, while the primary suite offers maple cabinetry, a tile shower and walk-in closet. A detached garage and carport sit just off the side porch, which wraps around to a spacious lakeside covered porch with elevated wood ceilings and fans-perfect for enjoying the water. Lake views from every bedroom including the Murphy Bed. The upper level overlooks both the great room and the lake and includes two bedrooms and a full
Property Features
Property Type: Residential - Single Family
Basement: Yes
Cooling: Heat Pump Electric
Fireplaces: 2
Garage: 4
Heating: Heat Pump Electric
Home Style: 1.5 Story
Lot Size: 0.46 Acres
Taxes: $3,361
Year Built: 2021
Amenities
Cathedral Ceiling(s)
Ceiling Fan(s)
Walk-In Closet(s)
Deck
Patio
Feature Descriptions
Appliances: Dishwasher, Microwave Oven (Built In), Range Electric, Refrigerator
Boat Dock: A-Roof, Boat Hoist, Floater, Stationary, Storage/Util Bldg
Days on Site: 17
Exterior: Hard Board, Stone
Exterior Door(s): Full View
Fireplace Location: Family Room, Gas Log, Great Room, Masonry
Floor: Luxury Vinyl Plank, Tile - i.e. ceramic, Wood
Lot: Down Slope, Views
Lot Dimensions: 0.46 acre(s)
Miscellaneous Features: Cable TV, Underground Util
Nearby Water: Smith Mountain Lake
Number Covered Slips: 1
Parking: Primary Covered: Garage Detached, Additional Covered: Carport Detached
Porch: Covered Porch, Rear Porch, Side Porch
Sewer: Private Septic
Special View Info: Lake, Sunrise
Water: Private Well
Water Features: Main Channel, Riprap Shoreline
Window: Insulated
Local Schools
High School: Franklin County
Middle School: Ben Franklin Middle
Elementary School: Dudley
Listed By / Shown By
Listed By
Agency Name: BERKSHIRE HATHAWAY HOMESERVICES SMITH MOUNTAIN LAKE REAL EST
Agency Phone: (540) 721-8659
Shown By
Agency Title: MKB, REALTORS
Agency Phone: 540-989-4555

Estimate Your Payment
Estimated Payment
$ 3,791.62 per month $3,104.67 Principal & Interest $280.08 Property Tax $406.88 Homeowner's InsuranceChange Payment Information
Our Partners








3 Augusta Way | MLS# 928735
This single family home located at 3 Augusta Way, Wirtz, VA 24184 is currently listed for sale with an asking price of $1,395,000. This property was built in 2021 and has 4 bedrooms and 3 full and 1 partial baths with 2727 sq. ft. Augusta Way is located in the Boardview Estates subdivision. Search Boardview Estates real estate on www.mkbrealtors.com today.