
BEDS2
BATHS2 full 1 partial
SQUARE FEET1,866
MLS#926725
STATUSActive
PROPERTY TYPEResidential - Townhouse
SUBDIVISIONThe Waters Edge
Property Description
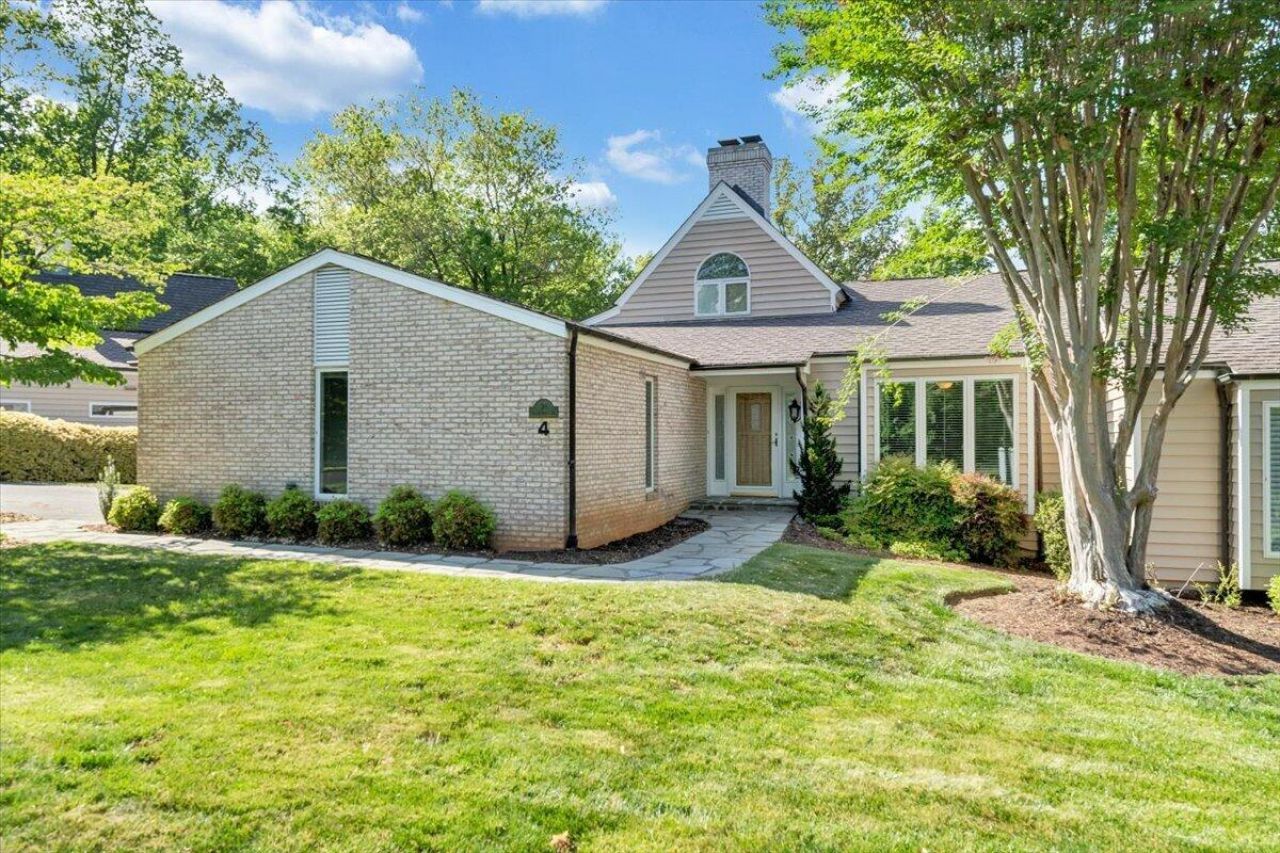
Located in the sought-after Island Green section of The Water's Edge, this 2 bedroom, 2..1 bath townhome is all about the view. A dramatic glass wall showcases unobstructed views of Smith Mountain Lake and the Island Green #7 and #8 golf hole - truly the standout feature of this home.Inside, you'll find high ceilings, hardwood floors, a gas log fireplace, and a granite kitchen, all in a fresh, move-in ready space. The spacious primary suite includes a large ensuite bath with a walk in closet, large soaking tub, and a dedicated get-ready area. A separate laundry/mudroom adds convenience, while the sunroom with skylights and deck are perfectly positioned to take in the scenery. A flexible office space can serve as a small bedroom or additional storage. The home has great storage- ample closets, pantry space, attic storage, and built-ins in the garage. Enjoy easy, walkable access to community amenities and low-maintenance living with the HOA. Optional McConnell Golf membership offers access to golf, tennis, pickleball, dining, and stables.
Property Features
Property Type: Residential - Townhouse
Cooling: Heat Pump Electric
Fireplaces: 1
Heating: Heat Pump Electric, Propane
Lot Size: 0.12 Acres
Taxes: $2,231
Year Built: 1990
Amenities
Cathedral Ceiling(s)
Ceiling Fan(s)
Storage
Walk-In Closet(s)
Sunroom
Feature Descriptions
Appliances: Microwave Oven (Built In)
Days on Site: 141
Exterior: Block, Brick
Exterior Door(s): Insulated Storm, Sliding
Fireplace Location: Living Room, Gas Log, Masonry
Floor: Carpet, Marble, Tile, Wood
Lot: Cul-De-Sac, On Golf Course
Lot Dimensions: 0.12 acre(s)
Miscellaneous Features: Cul-De-Sac, Paved Road, Underground Util
Porch: Rear Porch, Screened Porch, Deck
Sewer: Shared Septic, Community System
Special View Info: Golf Course, Lake, Mountain(s), Sunset
Window: Insulated Windows, Screens, Bay Window(s), Skylight(s)
Local Schools
High School: Franklin County
Middle School: Ben Franklin Middle
Elementary School: Glade Hill
Listed By / Shown By
Listed By
Agency Name: MKB, REALTORS®
Agent Name: ABIGAIL COOPER
Agency Phone: 540-989-4555
Estimate Your Payment
Estimated Payment
$ 1,822.12 per month $1,446.62 Principal & Interest $185.92 Property Tax $189.58 Homeowner's InsuranceChange Payment Information
Our Partners








30 Island Green Dr, Unit UNIT 4 | MLS# 926725
This townhouse located at 30 Island Green Dr, Unit UNIT 4, Penhook, VA 24137 is currently listed for sale by MKB, REALTORS®, with an asking price of $650,000. This property was built in 1990 and has 2 bedrooms and 2 full and 1 partial baths with 1866 sq. ft. Island Green Dr, Unit UNIT 4 is located in the The Waters Edge subdivision. Search The Waters Edge real estate on www.mkbrealtors.com today.