
BEDS3
BATHS2 full
SQUARE FEET1,152
MLS#928876
STATUSPending
PROPERTY TYPEResidential - Single Family
SUBDIVISIONPagan Isle
Property Description
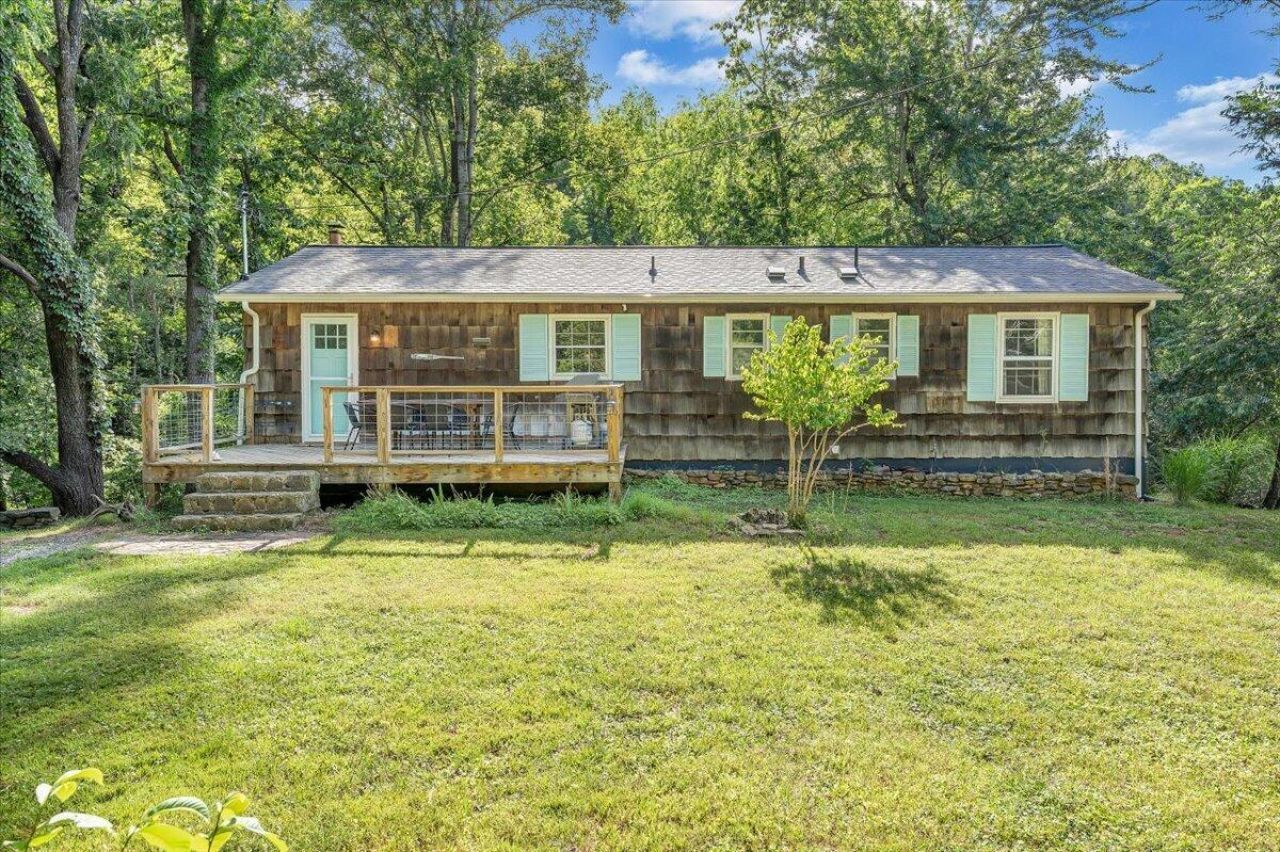
If you're searching for an AFFORDABLE WATERFRONT HOME close to Westlake, this charming and move-in ready property is the one you've been waiting for. Offering 3 bedrooms and 2 bathrooms, it delivers the perfect blend of comfort, updates, and lake lifestyle at an exceptional value.Step inside to find warm hardwood flooring and a bright, welcoming layout designed for everyday living and easy entertaining. The home features a full unfinished basement, providing abundant storage or future expansion potential to fit your needs.Significant recent improvements offer peace of mind and lasting value, including a new roof (2021), new hot water heater, new pressure tank, new well pump, and updated insulation. Both sliding doors have been replaced, along with a new front door and storm door.
Property Features
Property Type: Residential - Single Family
Basement: Yes
Cooling: Heat Pump Electric
Fireplaces: 1
Heating: Heat Pump Electric
Home Style: Ranch
Lot Size: 0.52 Acres
Stories: 1.0
Taxes: $1,701
Year Built: 1976
Amenities
Ceiling Fan(s)
Storage
Feature Descriptions
Appliances: Clothes Dryer, Clothes Washer, Cook Top, Dishwasher, Refrigerator
Boat Dock: Party Deck, Stationary
Days on Site: 14
Exterior: Wood
Exterior Door(s): Full View
Fireplace Location: Wood Burning Stove
Floor: Tile - i.e. ceramic, Wood
Lot: Down Slope, Level
Lot Dimensions: 0.52 acre(s)
Miscellaneous Features: Cul-De-Sac, Paved Road
Nearby Water: Smith Mountain Lake
Porch: Front Porch
Sewer: Private Septic
Special View Info: Lake
Water: Private Well
Water Features: Cove
Local Schools
High School: Franklin County
Middle School: Ben Franklin Middle
Elementary School: Dudley
Listed By / Shown By
Listed By
Agency Name: BERKSHIRE HATHAWAY HOMESERVICES SMITH MOUNTAIN LAKE REAL EST
Agency Phone: (540) 721-8659
Shown By
Agency Title: MKB, REALTORS
Agency Phone: 540-989-4555

Estimate Your Payment
Estimated Payment
$ 1,148.39 per month $890.00 Principal & Interest $141.75 Property Tax $116.64 Homeowner's InsuranceChange Payment Information
Our Partners








3003 Northridge Rd | MLS# 928876
This single family home located at 3003 Northridge Rd, Hardy, VA 24101 is currently listed for sale with an asking price of $399,900. This property was built in 1976 and has 3 bedrooms and 2 full baths with 1152 sq. ft. Northridge Rd is located in the Pagan Isle subdivision. Search Pagan Isle real estate on www.mkbrealtors.com today.