
BEDS4
BATHS2 full 1 partial
SQUARE FEET1,741
MLS#932534
STATUSActive
PROPERTY TYPEResidential - Single Family
SUBDIVISIONChestnut Hill
Property Description
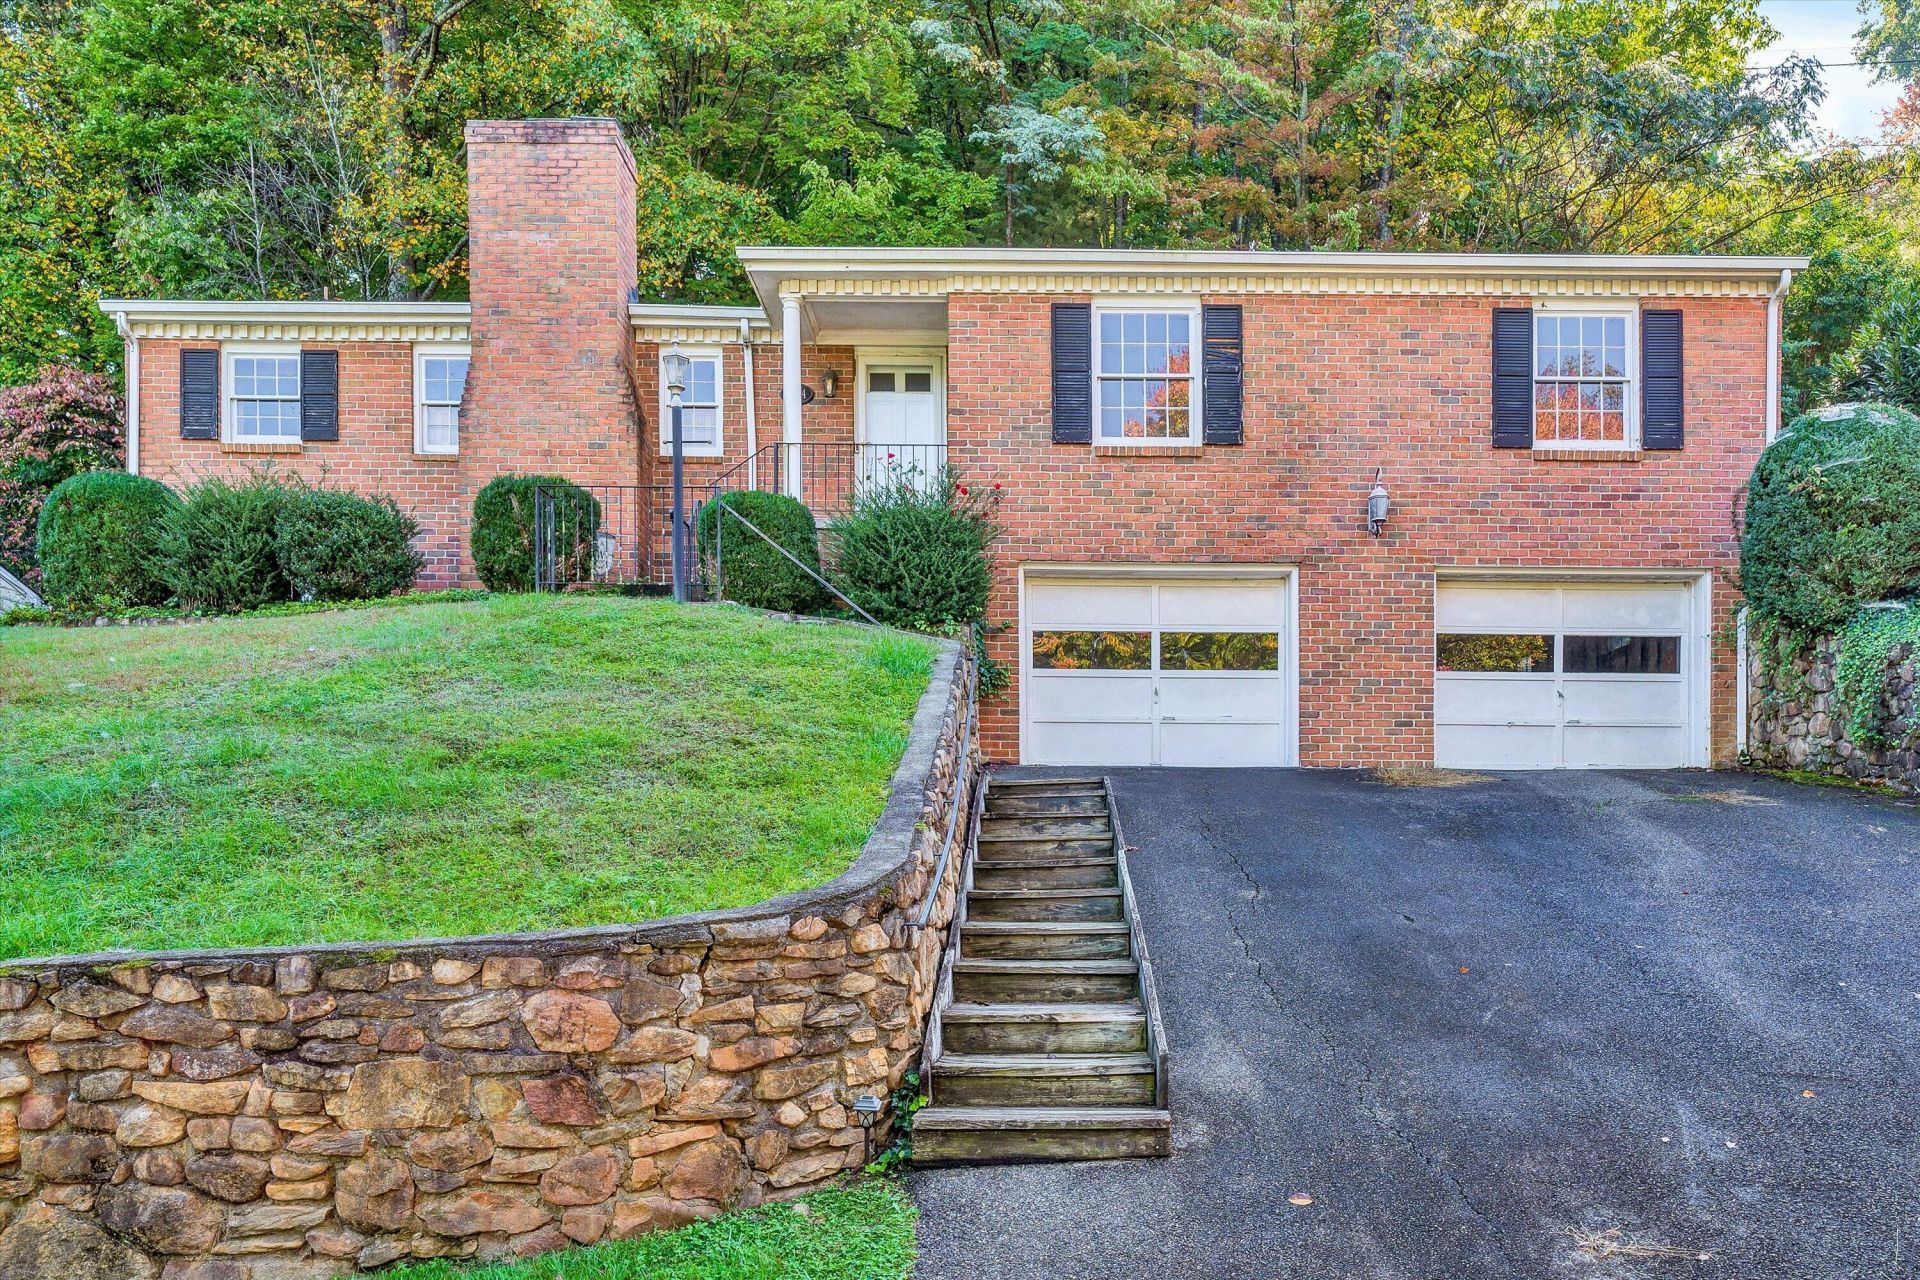
South Roanoke home with attractive brick facade and unique dentil molding trim along roofline. Original hardwood floors and exposed wood beams bring warmth to the interior. Lounge beside the wood burning fireplace in the cozy den or bask in the natural sunlight from the living room windows. Meals can be shared in the kitchen at the eating bar or in the formal dining room, which has sliding glass doors to rear patio. 4 bedrooms all on one floor includes primary suite.Spacious rec room in the basement offers a second wood burning fireplace, another perfect place for family and friends to spread out and relax. The 2 car garage maximizes storage capabilities for hobby enthusiasts, car lovers and gardeners alike! This home is nestled in a lovely setting surrounded by mature trees in a convenient city neighborhood that overlooks the Roanoke Valley.Home being sold to settle estate, just needs cosmetic updates.
Property Features
Property Type: Residential - Single Family
Basement: Yes
Cooling: Central Air
Heating: Forced Air Gas
Home Style: Ranch
Lot Size: 0.32 Acres
Stories: 1.0
Taxes: $3,821
Year Built: 1970
Feature Descriptions
Days on Site: 1
Exterior: Brick
Exterior Door(s): Wood
Fireplace Location: Den
Floor: Wood
Lot: Sloped Up
Lot Dimensions: 0.32 acre(s)
Sewer: Public Sewer
Special View Info: Mountain(s)
Water: Public
Local Schools
High School: Patrick Henry
Middle School: James Madison
Elementary School: Crystal Spring
Listed By / Shown By
Listed By
Agency Name: PARK PLACE REALTY INC
Shown By
Agency Title: MKB, REALTORS
Agency Phone: 540-989-4555

Estimate Your Payment
Estimated Payment
$ 1,199.32 per month $778.84 Principal & Interest $318.42 Property Tax $102.07 Homeowner's InsuranceChange Payment Information
Our Partners








3014 Bancroft Dr Sw | MLS# 932534
This single family home located at 3014 Bancroft Dr Sw, Roanoke, VA 24014 is currently listed for sale with an asking price of $349,950. This property was built in 1970 and has 4 bedrooms and 2 full and 1 partial baths with 1741 sq. ft. Bancroft Dr Sw is located in the Chestnut Hill subdivision. Search Chestnut Hill real estate on www.mkbrealtors.com today.