
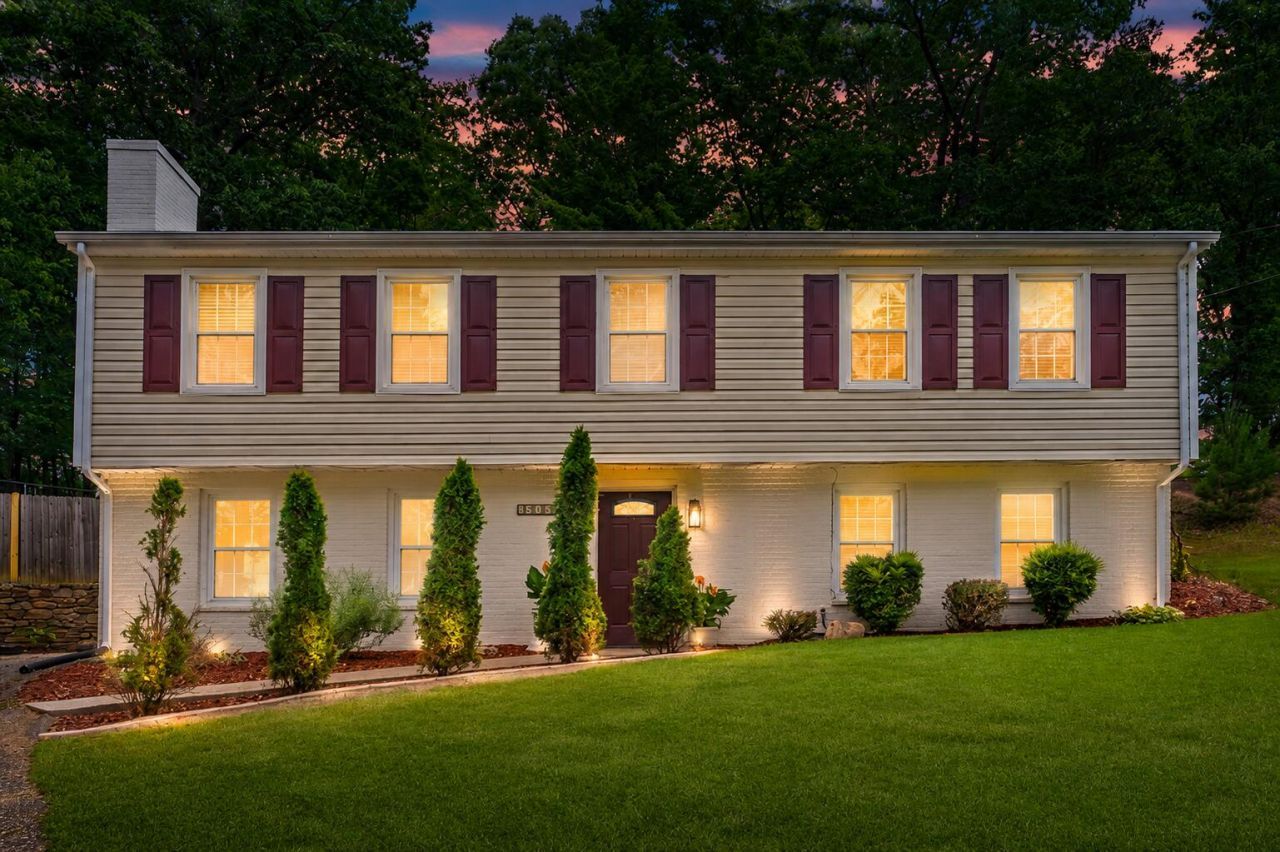
BEDS4
BATHS2 full
SQUARE FEET2,239
MLS#928626
STATUSActive
PROPERTY TYPEResidential - Single Family
SUBDIVISIONGreenwood Forest
Property Description
'Located in the highly sought-after Hidden Valley School District, this beautifully updated home combines refined style, everyday comfort, and exceptional convenience. Tucked away in a quiet, wooded and private setting while offering easy access to Brambleton Avenue, shopping, dining, and amenities, the home provides a rare balance of privacy and accessibility. The thoughtfully updated kitchen features quartz countertops, shaker-style cabinetry, a large center island, geometric tile backsplash, stainless steel appliances, updated lighting, and luxury vinyl plank flooring, complemented by beautifully updated bathrooms and tilt-in windows.Designed for both relaxed living and entertaining, the spacious family room showcases a wood-burning fireplace and wet bar, with flexible space that can accommodate a variety of living arrangements. Step outside to enjoy multiple outdoor living spaces, including a screened porch and open deck overlooking the fully fenced, wooded backyard--a private, low-maintenance retreat for morning coffee, entertaining, pets, or play. A large driveway provides abundant parking, while multiple storage options add everyday convenience. One-year home warranty included. With its desirable location, elevated updates, private setting, and immediate possession opportunity, this Hidden Valley home is ready to be enjoyed.' the fully fenced backyard--perfect for pets, play, and outdoor gatherings. Complete with a one-year home warranty, this move-in-ready Hidden Valley gem is ready to welcome you home!
Property Features
Property Type: Residential - Single Family
Basement: Yes
Cooling: Heat Pump Electric
Fireplaces: 1
Heating: Heat Pump Electric
Home Style: Lower Entry
Lot Size: 0.29 Acres
Taxes: $3,259
Year Built: 1975
Amenities
Bookcases
Ceiling Fan(s)
Wet Bar
Feature Descriptions
Appliances: Microwave Oven (Built In)
Days on Site: 114
Exterior: Brick, Vinyl Siding
Exterior Door(s): Insulated Storm, Wood
Fireplace Location: Family Room
Floor: Carpet, Luxury Vinyl Plank
Lot: Cleared, Gentle Sloping
Lot Dimensions: 0.29 acre(s)
Miscellaneous Features: Paved Road
Porch: Rear Porch, Screened Porch, Deck
Sewer: Public Sewer
Special View Info: Mountain(s), Sunset
Water: Public
Window: Insulated Windows, Tilt-In
Local Schools
High School: Hidden Valley
Middle School: Hidden Valley
Elementary School: Green Valley
Listed By / Shown By
Listed By
Agency Name: WALKER REAL ESTATE SOLUTIONS
Shown By
Agency Title: MKB, REALTORS
Agency Phone: 540-989-4555

Estimate Your Payment
Estimated Payment
$ 1,177.54 per month $800.98 Principal & Interest $271.58 Property Tax $104.97 Homeowner's InsuranceChange Payment Information
Our Partners








3030 Sedgefield Rd Sw | MLS# 928626
This single family home located at 3030 Sedgefield Rd Sw, Roanoke, VA 24015 is currently listed for sale with an asking price of $359,900. This property was built in 1975 and has 4 bedrooms and 2 full baths with 2239 sq. ft. Sedgefield Rd Sw is located in the Greenwood Forest subdivision. Search Greenwood Forest real estate on www.mkbrealtors.com today.