
BEDS4
BATHS2 full
SQUARE FEET2,250
MLS#932410
STATUSActive
PROPERTY TYPEResidential - Mobile Home
Property Description
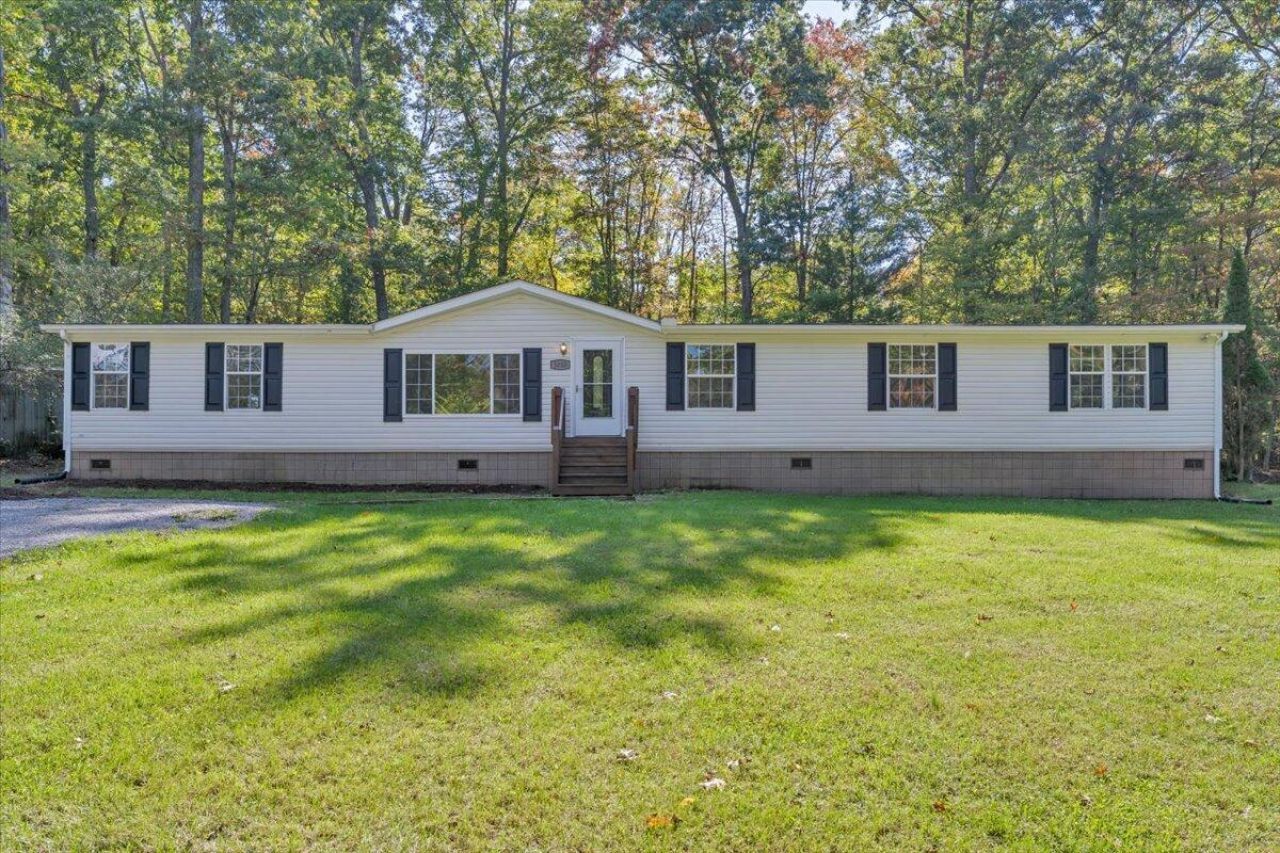
Room to spread out, inside and out, with 2,250 square feet on a level 1-acre lot in Roanoke County, zoned for Glenvar schools. This 4-bedroom, 2-bath manufactured home on a permanent foundation has been refreshed with a new roof (2026), new carpet, fresh paint, new shutters. Within the past 2 years, new HVAC, Water Heater, Well Pump. The kitchen is the heart of the home, with a butcher block center island with seating for 2+, stainless appliances, glass-front cabinetry, plenty of counter space, walk-in pantry and modern pendant lighting. Sliding doors open to a screened porch overlooking the backyard. A front living room and a separate den with a fireplace and built-in shelving and a built-in space for a TV give you two places to gather. The primary suite offers a large double closet and en suite bath with a double vanity, garden tub, and separate shower and walk-in closet. Three more bedrooms, a second full bath, a laundry room with exterior access, and a built-in desk area complete the layout. Outside you'll find a flagstone patio with a fire pit area, a storage shed, a gravel driveway, and a big, open yard.
Property Features
Property Type: Residential - Mobile Home
Cooling: Heat Pump Electric
Fireplaces: 1
Heating: Heat Pump Electric
Home Style: Ranch
Lot Size: 1.00 Acres
Stories: 1.0
Taxes: $2,642
Year Built: 2006
Amenities
Bookcases
Ceiling Fan(s)
Walk-In Closet(s)
Feature Descriptions
Appliances: Microwave Oven (Built In)
Days on Site: 1
Exterior: Vinyl Siding
Exterior Door(s): Fiberglass, Insulated Storm
Fireplace Location: Gas Log
Floor: Carpet, Vinyl
Lot: Level
Lot Dimensions: 1 acre(s)
Miscellaneous Features: Private Road
Porch: Front Porch, Rear Porch, Screened Porch, Deck
Sewer: Private Septic
Water: Private Well
Local Schools
High School: Glenvar
Middle School: Glenvar
Elementary School: Masons Cove
Listed By / Shown By
Listed By
Agency Name: EXP REALTY LLC - STAFFORD
Shown By
Agency Title: MKB, REALTORS
Agency Phone: 540-989-4555

Estimate Your Payment
Estimated Payment
$ 937.58 per month $634.29 Principal & Interest $220.17 Property Tax $83.13 Homeowner's InsuranceChange Payment Information
Our Partners








3050 Chase Ct | MLS# 932410
This single family home located at 3050 Chase Ct, Salem, VA 24153 is currently listed for sale with an asking price of $285,000. This property was built in 2006 and has 4 bedrooms and 2 full baths with 2250 sq. ft. Search Salem real estate on www.mkbrealtors.com today.