
BEDS4
BATHS4 full 1 partial
SQUARE FEET4,052
MLS#928841
STATUSActive
PROPERTY TYPEResidential - Single Family
SUBDIVISIONCrystal Spring
Property Description
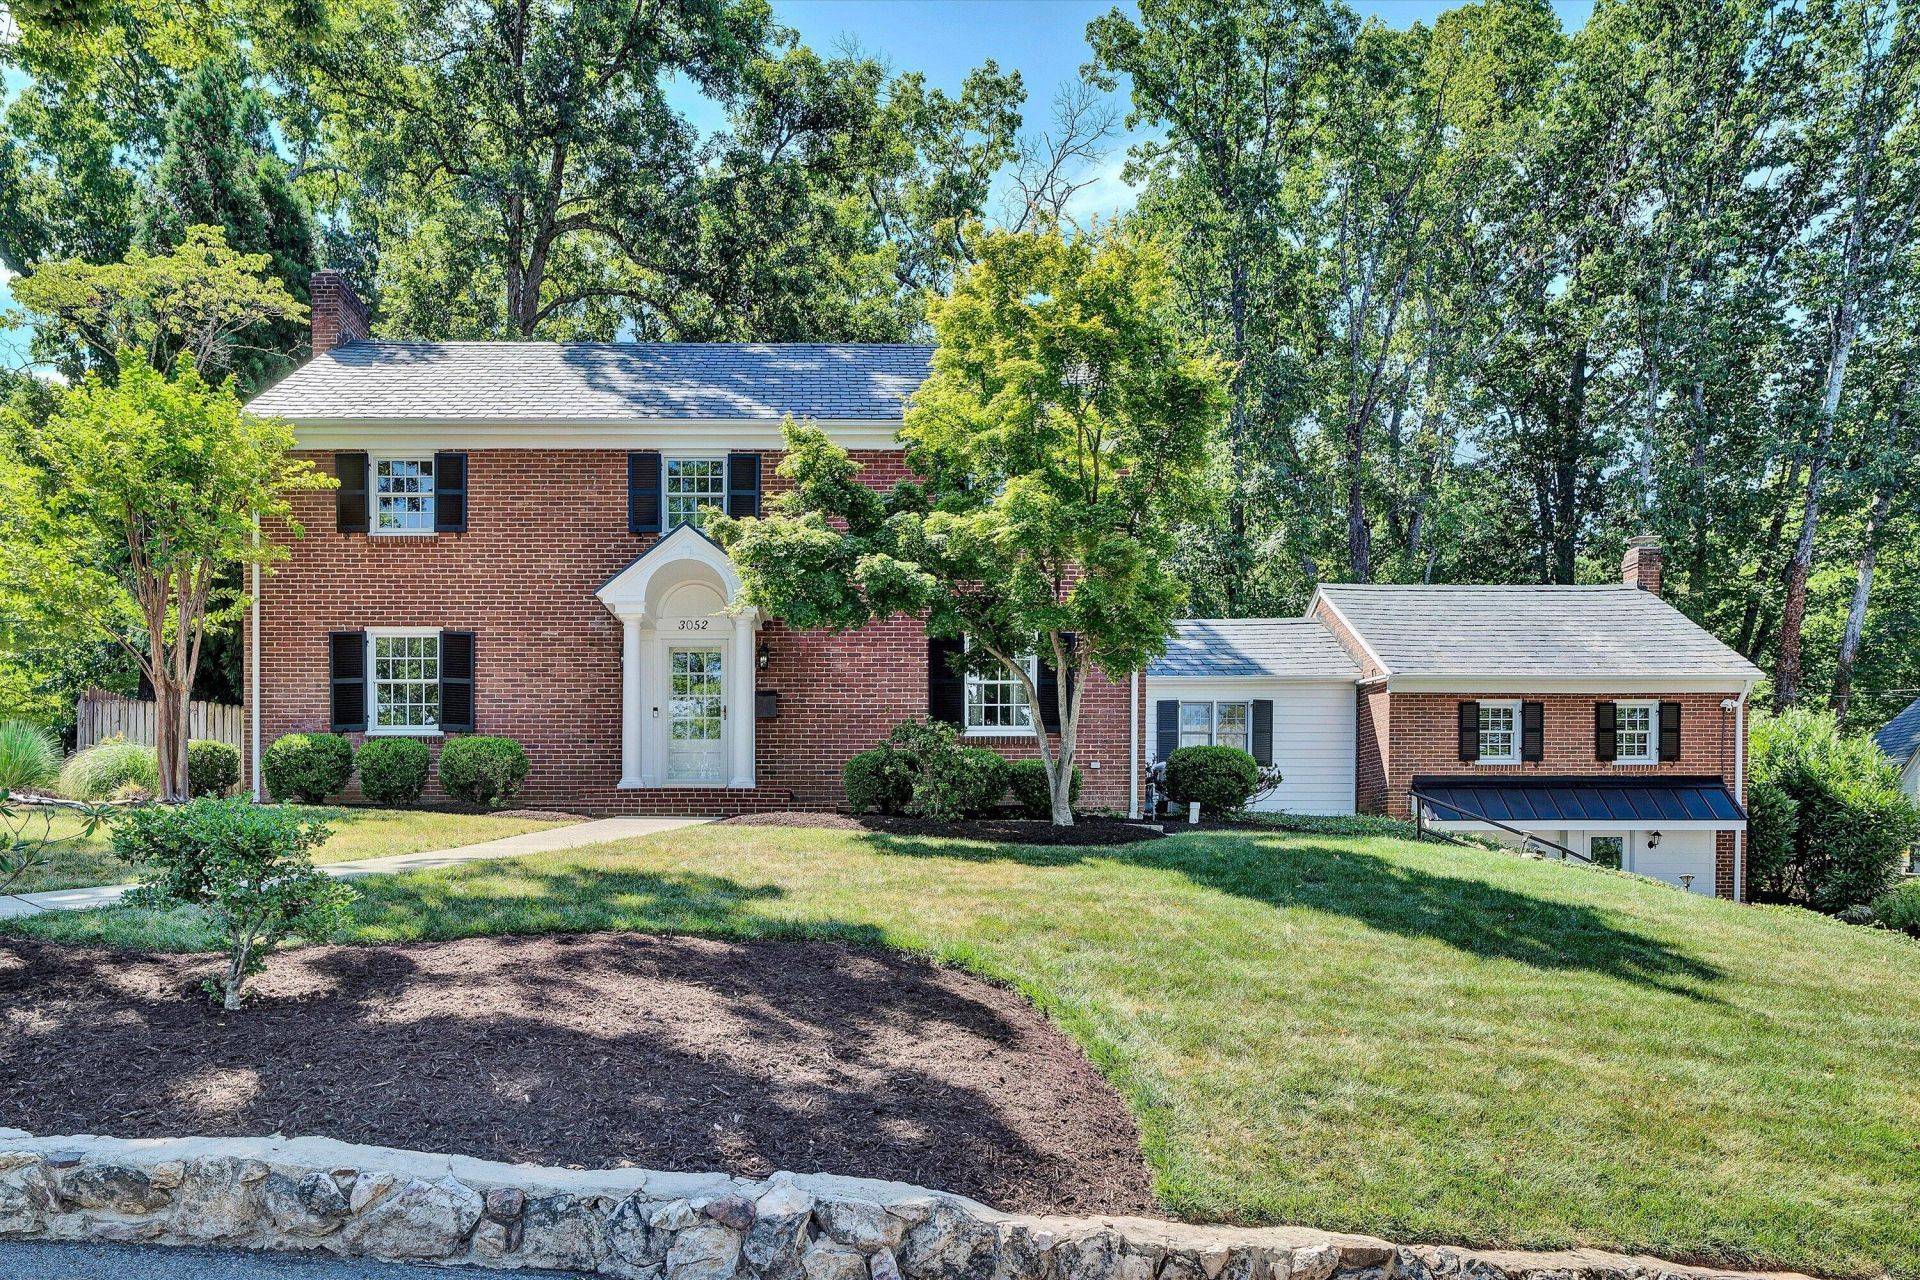
Fully updated and beautifully situated on a quiet South Roanoke cul-de-sac, this 1940 Colonial pairs timeless character with modern comfort. More than 4,000 finished square feet include four bedrooms, four full and one half baths, two primary suites and three fireplaces. The entry-level primary is a rare standout with vaulted ceilings, a gas-log fireplace, two walk-in closets and a spa-style bath with soaking tub, walk-in tile shower and separate vanities. The eat-in kitchen features Sub-Zero refrigeration, stainless appliances, gas cooktop and granite counters. A wet bar and dining area connect to a sun-filled family room with custom built-ins, while the living room opens to the rear patio for easy entertaining. Upstairs offers a second primary suite, two additional bedrooms and two renovated baths. A finished walk-out lower-level den, two laundry areas, flat fenced backyard, mountain and city views, tankless water heater and new sewer line complete this exceptional Crystal Spring home near dining, trails and Carilion.
Property Features
Property Type: Residential - Single Family
Basement: Yes
Cooling: Central Air, Heat Pump Electric, Zoned
Fireplaces: 3
Heating: Heat Pump Electric, Radiator Gas Heat, Zoned
Home Style: Colonial
Lot Size: 0.33 Acres
Taxes: $12,280
Year Built: 1940
Amenities
Bookcases
Cathedral Ceiling(s)
Walk-In Closet(s)
Wet Bar
Garden Space
Feature Descriptions
Appliances: Microwave Oven (Built In), Wall Oven
Days on Site: 106
Exterior: Brick, Fiber Cement, Wood Siding
Exterior Door(s): Full View, Wood
Fireplace Location: Den, Living Room, Primary Bedroom
Floor: Tile, Wood
Lot: Cleared, Level, Cul-De-Sac
Lot Dimensions: 0.33 acre(s)
Miscellaneous Features: Cable TV, Cul-De-Sac, Paved Road
Porch: Rear Porch, Patio
Sewer: Public Sewer
Special View Info: City, Mountain(s)
Water: Public
Window: Skylight(s)
Local Schools
High School: Patrick Henry
Middle School: James Madison
Elementary School: Crystal Spring
Listed By / Shown By

Listed By
Agency Name: MKB, REALTORS®
Agent Name: Scott Avis
Agent Phone:
Estimate Your Payment
Estimated Payment
$ 3,160.46 per month $1,889.51 Principal & Interest $1,023.33 Property Tax $247.63 Homeowner's InsuranceChange Payment Information
Our Partners








3052 Poplar Ln Sw | MLS# 928841
This single family home located at 3052 Poplar Ln Sw, Roanoke, VA 24014 is currently listed for sale by MKB, REALTORS®, with an asking price of $849,000. This property was built in 1940 and has 4 bedrooms and 4 full and 1 partial baths with 4052 sq. ft. Poplar Ln Sw is located in the Crystal Spring subdivision. Search Crystal Spring real estate on www.mkbrealtors.com today.