
BEDS4
BATHS3 full 1 partial
SQUARE FEET4,133
MLS#929472
STATUSActive
PROPERTY TYPEResidential - Single Family
SUBDIVISIONAshley Plantation
Property Description
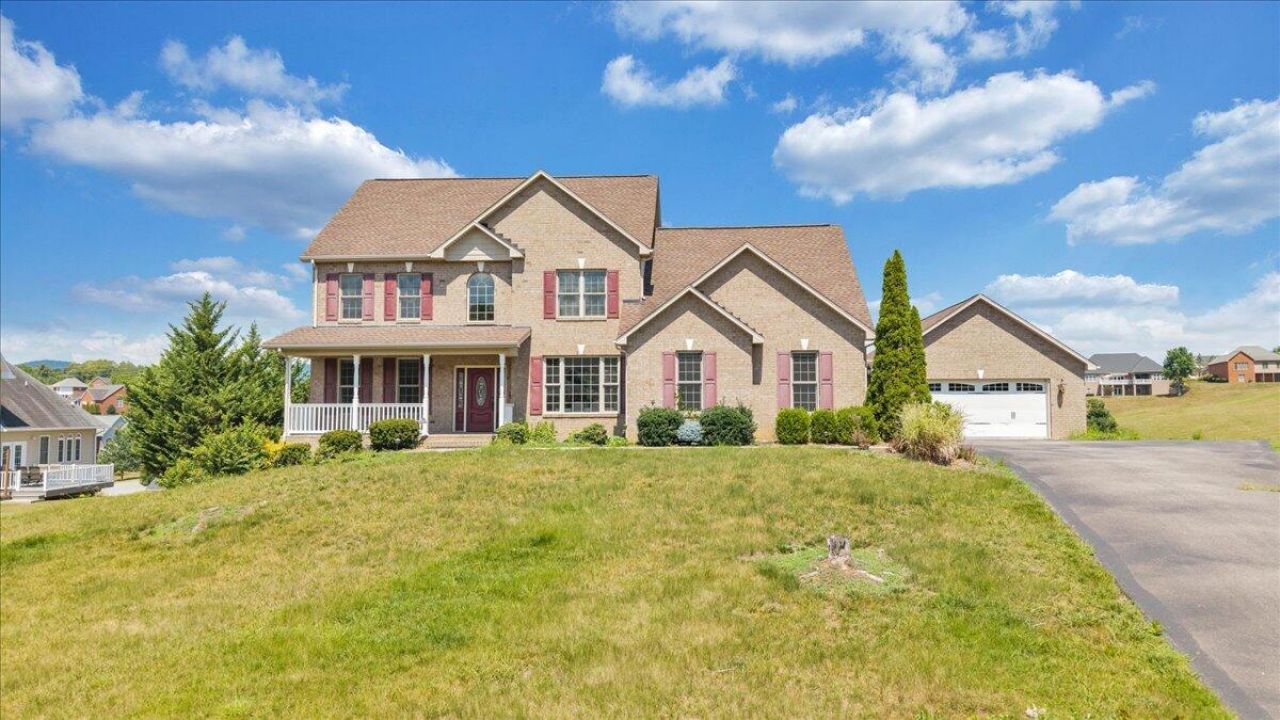
PRICE IMPROVEMENT -- NOW $759,900! MOTIVATED SELLER -- PRICED TO SELL!Welcome to 31 Fairway Court, a beautifully maintained 4-bedroom, 3.5-bath home situated on a picturesque 1.1-acre lot in the highly desirable Ashley Plantation community in Daleville. Designed with both everyday living and entertaining in mind, this spacious home offers comfortable living areas, thoughtful details, and a setting that provides plenty of privacy and room to enjoy the outdoors.Warm hardwood floors welcome you into the main level and flow into the formal dining room, private home office, and inviting family room. The family room features custom built-ins and a cozy gas-log fireplace, creating a comfortable gathering space for relaxing with family and friends. The open-concept design continues into the spacious eat-in kitchen, offering a natural connection between the kitchen and living areas. Whether you're preparing a casual family meal or hosting guests, the layout provides plenty of space to gather and entertain.The main-level primary suite offers a peaceful retreat with the convenience of one-level living. Step outside to the screened porch and enjoy your morning coffee or evening conversations while overlooking the beautifully landscaped backyard. The expansive 1.1-acre lot provides a wonderful combination of open space, privacy, and outdoor enjoyment.A 2-car attached garage adds everyday convenience, while the home's thoughtful layout provides plenty of additional space for family, guests, hobbies, and working from home.Located in the sought-after Ashley Plantation community, this home offers an appealing combination of spacious living, beautiful surroundings, and a convenient Daleville location.Come experience 31 Fairway Court for yourself and see what makes this home such a special place to call home. Schedule your private showing today!
Property Features
Property Type: Residential - Single Family
Basement: Yes
Cooling: Central Air
Fireplaces: 2
Heating: Forced Air Gas, Heat Pump Electric
Lot Size: 1.11 Acres
Taxes: $4,223
Year Built: 2010
Amenities
Ceiling Fan(s)
Storage
Walk-In Closet(s)
Wet Bar
Whirlpool Bath
Central Vacuum
Theater Room
Feature Descriptions
Appliances: Microwave Oven (Built In)
Days on Site: 94
Exterior: Brick
Fireplace Location: Family Room, Recreation Room, Gas Log
Floor: Carpet, Tile, Wood
Lot: Gentle Sloping, Views
Lot Dimensions: 1.11 acre(s)
Miscellaneous Features: Paved Road, Underground Util
Porch: Front Porch, Deck, Patio
Sewer: Public Sewer, Community System
Special View Info: Golf Course, Mountain(s)
Window: Insulated Windows, Tilt-In
Local Schools
High School: Lord Botetourt
Middle School: Read Mountain
Elementary School: Troutville
Listed By / Shown By
Listed By
Agency Name: EXP REALTY LLC - STAFFORD
Shown By
Agency Title: MKB, REALTORS
Agency Phone: 540-989-4555

Estimate Your Payment
Estimated Payment
$ 2,264.76 per month $1,691.21 Principal & Interest $351.92 Property Tax $221.64 Homeowner's InsuranceChange Payment Information
Our Partners








31 Fairway Ct | MLS# 929472
This single family home located at 31 Fairway Ct, Daleville, VA 24083 is currently listed for sale with an asking price of $759,900. This property was built in 2010 and has 4 bedrooms and 3 full and 1 partial baths with 4133 sq. ft. Fairway Ct is located in the Ashley Plantation subdivision. Search Ashley Plantation real estate on www.mkbrealtors.com today.