
BEDS3
BATHS3 full
SQUARE FEET1,508
MLS#927421
STATUSPending
PROPERTY TYPEResidential - Single Family
Property Description
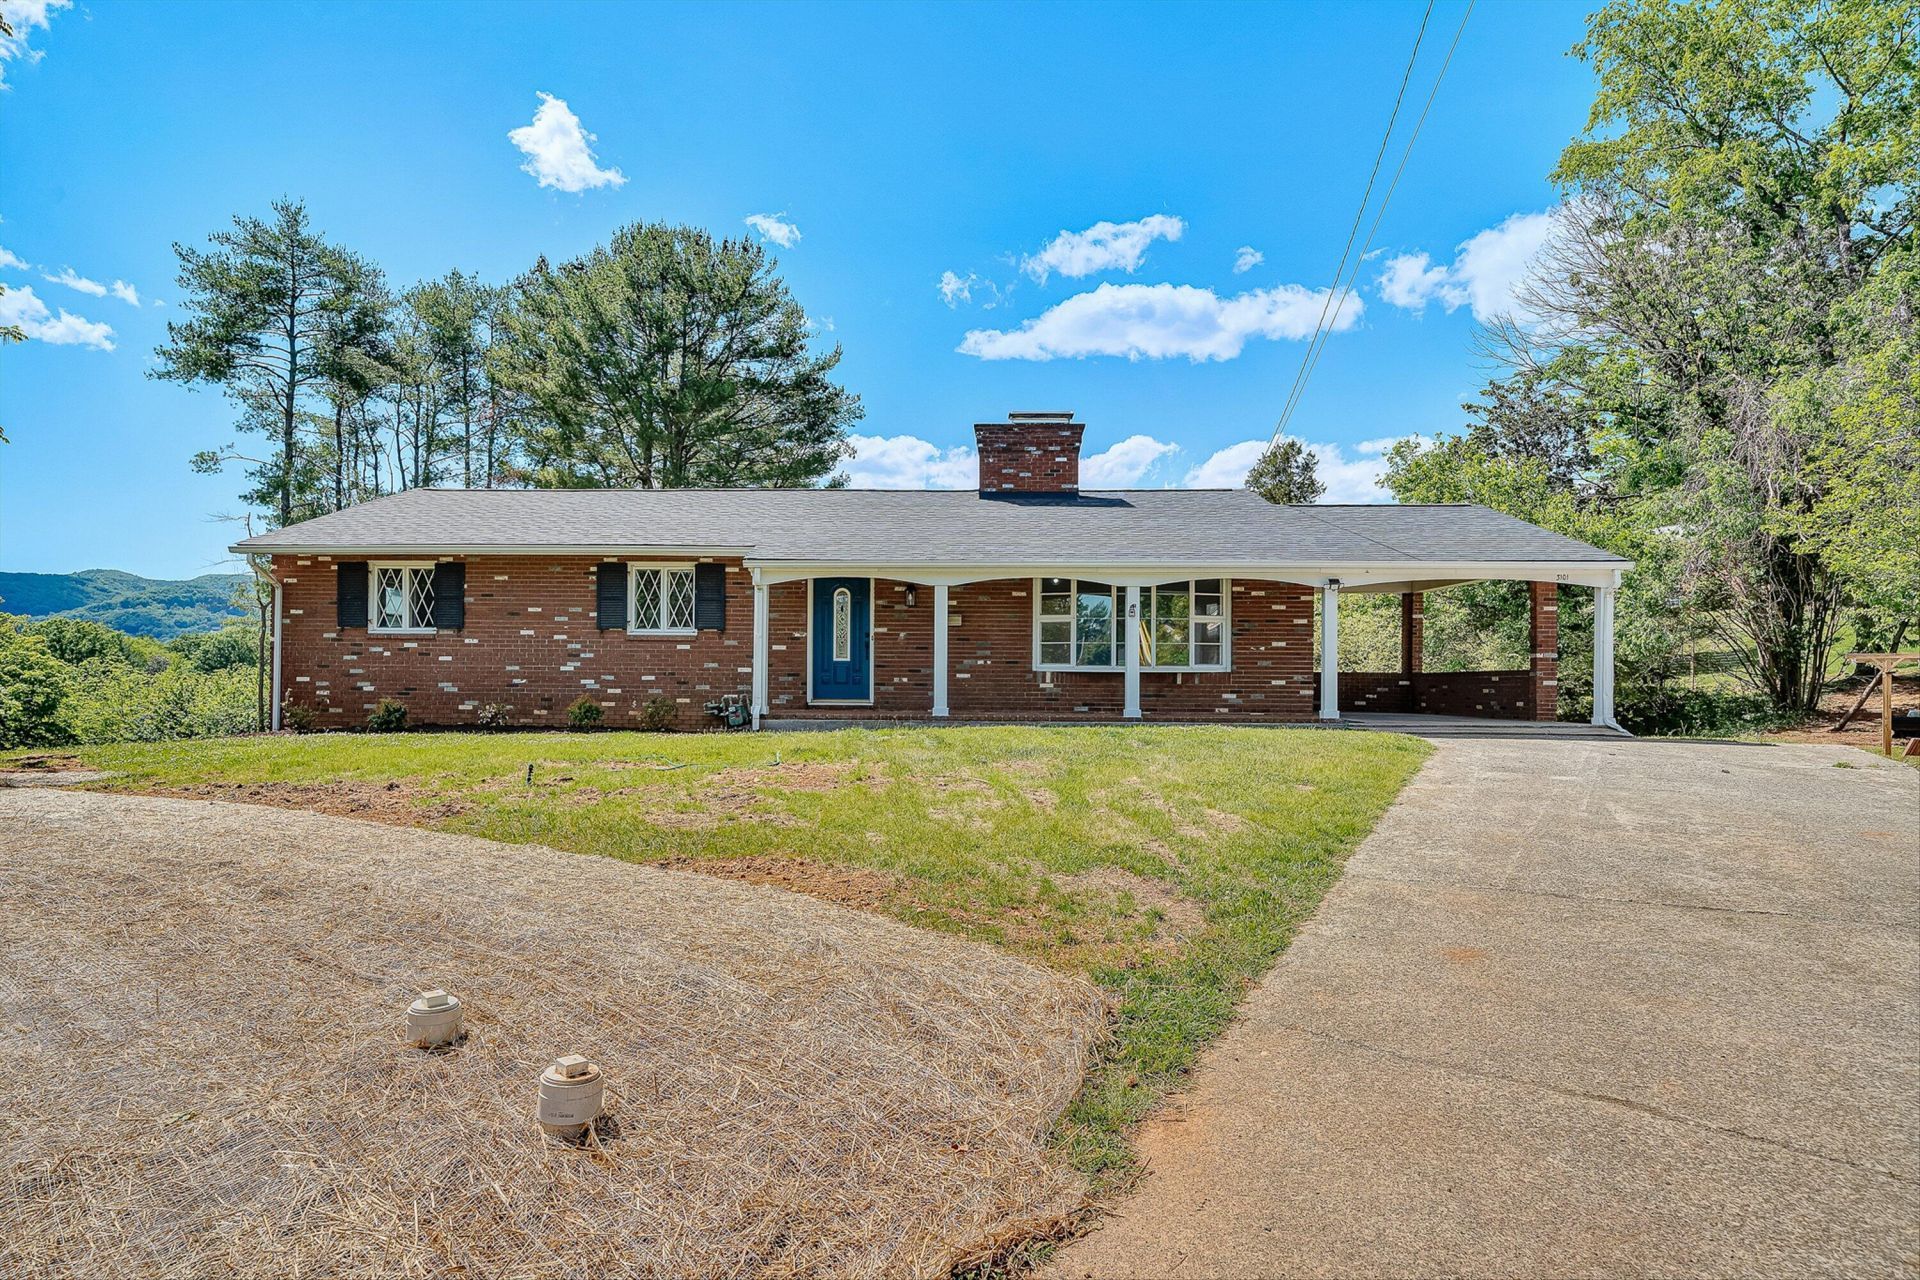
Updated all-brick ranch in a sought-after Southwest County neighborhood, tucked away on a quiet cul-de-sac. This beautiful renovated 3 bedroom home features a modern kitchen w/ granite countertops, new stainless steel appliances, & a cozy fireplace. New luxury plank flooring flows throughout the home, complemented by fresh interior paint & updated interior & exterior lighting. Major upgrades include 2 new heat pumps, new water heater, new 200-amp breaker box, new sewer line, and a new roof. All 3 bathrooms have been completely updated with stylish finishes. The finished basement offers an additional fireplace office, & spacious recreation room. Situated on over a half-acre lot, the home also features newly landscaped grounds, a large patio, and a private backyard retreat. Plus a carport
Property Features
Property Type: Residential - Single Family
Basement: Yes
Cooling: Heat Pump Water, Zoned
Fireplaces: 2
Heating: Heat Pump Electric, Zoned
Home Style: Ranch
Lot Size: 0.65 Acres
Stories: 1.0
Taxes: $3,037
Year Built: 1960
Amenities
Breakfast Area
Garden Space
Patio
Paved Driveway
Shed(s)
Feature Descriptions
Appliances: Dishwasher, Microwave Oven (Built In), Range Electric, Refrigerator
Days on Site: 15
Exterior: Brick
Fireplace Location: Kitchen, Masonry, Recreation Room
Floor: Luxury Vinyl Plank, Vinyl
Lot: Level
Lot Dimensions: 0.65 acre(s)
Miscellaneous Features: Cul-De-Sac, Paved Road
Outbuilding(s): Yes
Parking: Primary Covered: Carport Attached
Porch: Covered Porch, Front Porch, Rear Porch
Sewer: Public Sewer
Water: Public
Window: Clad
Local Schools
High School: Hidden Valley
Middle School: Hidden Valley
Elementary School: Green Valley
Listed By / Shown By
Listed By
Agency Name: RICKMAN REALTY LLC
Agency Phone: (540) 655-3436
Shown By
Agency Title: MKB, REALTORS
Agency Phone: 540-989-4555

Estimate Your Payment
Estimated Payment
$ 1,133.99 per month $778.84 Principal & Interest $253.08 Property Tax $102.07 Homeowner's InsuranceChange Payment Information
Our Partners








3101 Harmony Rd | MLS# 927421
This single family home located at 3101 Harmony Rd, Roanoke, VA 24018 is currently listed for sale with an asking price of $349,950. This property was built in 1960 and has 3 bedrooms and 3 full baths with 1508 sq. ft. Search Roanoke real estate on www.mkbrealtors.com today.