
BEDS3
BATHS1 full 1 partial
SQUARE FEET1,118
MLS#928817
STATUSPending
PROPERTY TYPEResidential - Single Family
SUBDIVISIONChatham Hills
Property Description
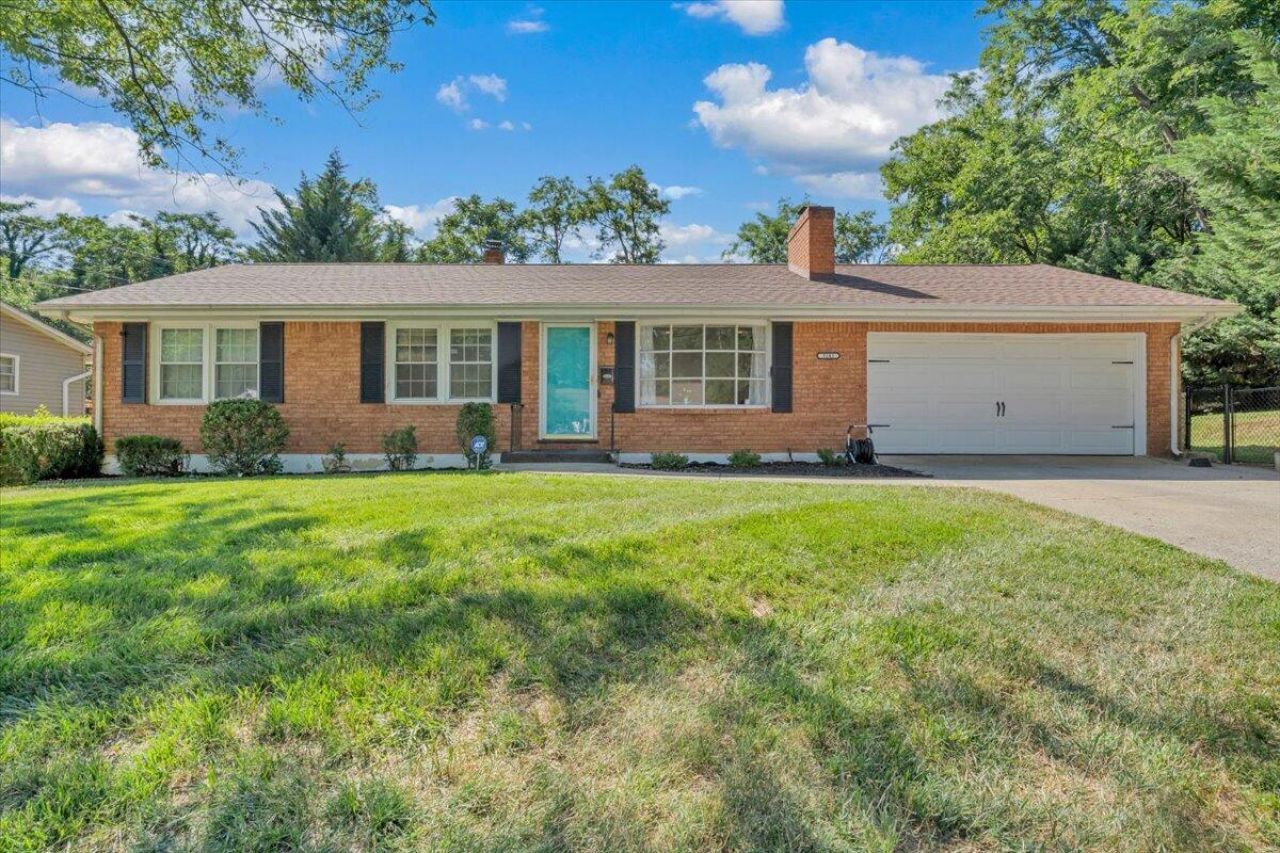
This beautiful home is ideally situated at the end of a quiet cul-de-sac in a convenient location. It offers a large, private fenced-in backyard, perfect for relaxing or entertaining, along with a spacious two-car garage. The home has been thoughtfully updated over the years, providing both style and peace of mind. In 2018, the roof and windows were replaced. A 12x12 deck was added in 2020, creating a great outdoor living space. Between 2021 and 2022, the kitchen was fully remodeled with new soft-close cabinets updated countertops, LVP flooring and modern appliances, including a dishwasher, garbage disposal, and over-the-range microwave. More recently, from 2025 to 2026 , additional major updates were completed, including replacement of the HVAC outside unit, and updates to the bath
Property Features
Property Type: Residential - Single Family
Basement: Yes
Cooling: Central Air
Fenced: Yes
Fireplaces: 1
Garage: 2 car attached
Heating: Forced Air Gas
Home Style: 1 Story, Ranch
Lot Size: 0.25 Acres
Stories: 1.0
Taxes: $2,671
Year Built: 1966
Amenities
Ceiling Fan(s)
Bay Window
Deck
Fenced Yard
Paved Driveway
Feature Descriptions
Appliances: Dishwasher, Disposer, Garage Door Opener, Microwave Oven (Built In), Range Electric, Refrigerator
Days on Site: 15
Exterior: Brick
Exterior Door(s): French, Metal
Fireplace Location: Gas Log, Living Room
Floor: Carpet, Vinyl
Lot: Cleared, Level
Lot Dimensions: 0.25 acre(s)
Miscellaneous Features: Cul-De-Sac, Maint-Free Exterior, Paved Road
Parking: Primary Covered: Garage Attached
Sewer: Public Sewer
Water: Public
Window: Tilt-In
Local Schools
High School: William Fleming
Middle School: Lucy Addison
Elementary School: Westside
Listed By / Shown By
Listed By
Agency Name: RE/MAX ALL STARS
Agency Phone: (540) 992-2525
Shown By
Agency Title: MKB, REALTORS
Agency Phone: 540-989-4555

Estimate Your Payment
Estimated Payment
$ 851.89 per month $556.39 Principal & Interest $222.58 Property Tax $72.92 Homeowner's InsuranceChange Payment Information
Our Partners








3101 Kershaw Rd Nw | MLS# 928817
This single family home located at 3101 Kershaw Rd Nw, Roanoke, VA 24017 is currently listed for sale with an asking price of $250,000. This property was built in 1966 and has 3 bedrooms and 1 full and 1 partial baths with 1118 sq. ft. Kershaw Rd Nw is located in the Chatham Hills subdivision. Search Chatham Hills real estate on www.mkbrealtors.com today.