
BEDS4
BATHS3 full 1 partial
SQUARE FEET2,983
MLS#928630
STATUSPending
PROPERTY TYPEResidential - Single Family
SUBDIVISIONChestnut Manor
Property Description
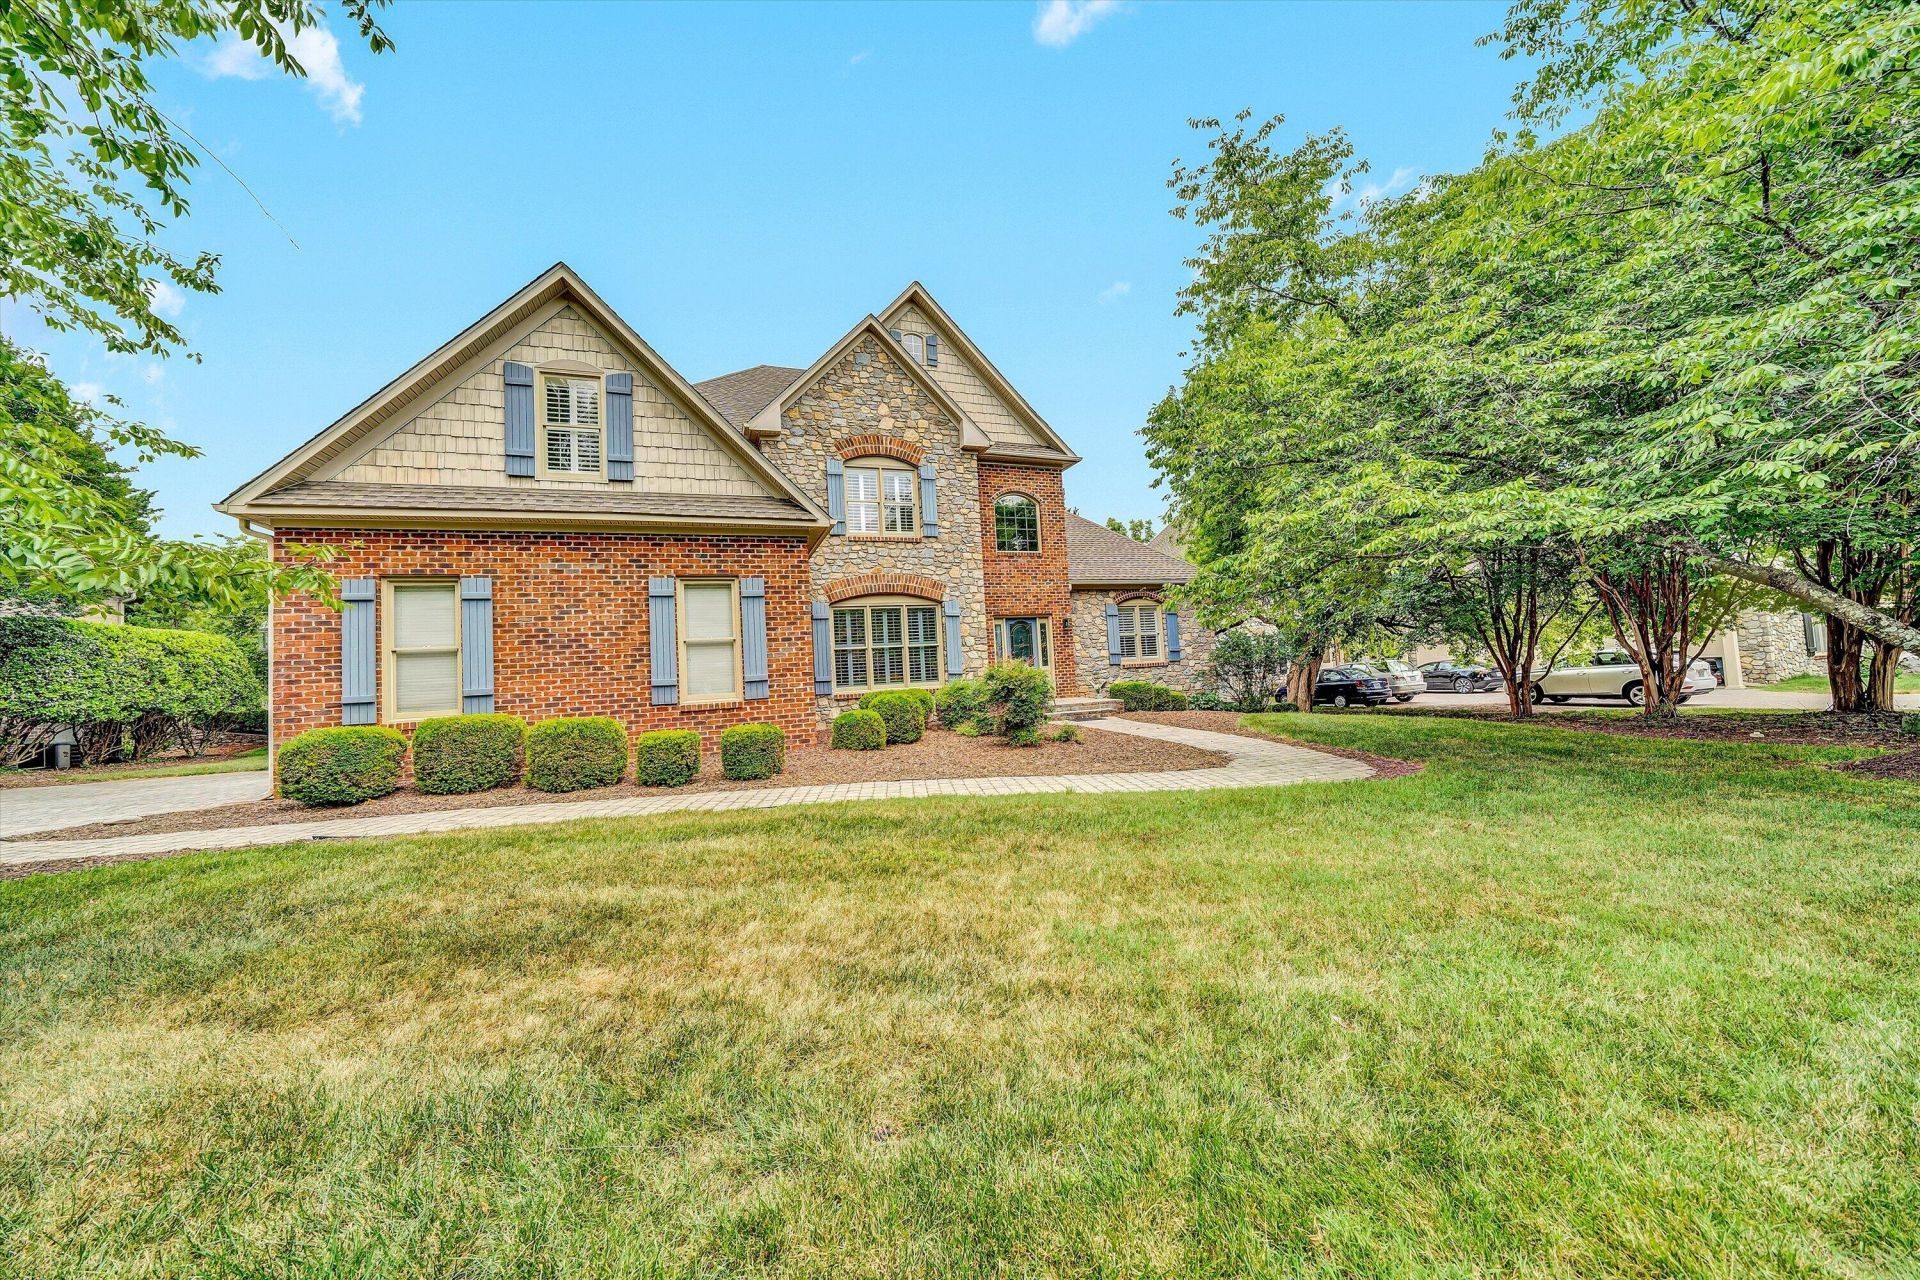
Experience timeless elegance in this custom built home showcasing exceptional craftsmanship and quality throughout. Rich hardwood floors span both levels, while soaring vaulted ceilings and expansive windows fill the home with natural light. The entry level primary suite offers convenience and comfort, complemented by two spacious upper level ensuite bedrooms ideal for family or guests. The gourmet kitchen features beautiful cherry cabinetry, granite countertops, and abundant workspace. Plantation shutters throughout the home add classic style and sophistication, while extensive crown molding enhances the refined interior. Relax year round on the covered screened patio with a fireplace, perfect for entertaining or quiet evenings. A rare combination of luxury, comfort, and enduring quality.
Property Features
Property Type: Residential - Single Family
Cooling: Central Air, Heat Pump Electric, Zoned
Fireplaces: 3
Garage: 2 car attached
Heating: Forced Air Gas, Heat Pump Electric, Zoned
Home Style: 2 Story, Colonial
Lot Size: 0.31 Acres
Taxes: $8,408
Year Built: 2001
Amenities
Bookcases
Breakfast Area
Cathedral Ceiling(s)
Central Vacuum
Storage
Whirlpool Bath
Wired for Sound
Feature Descriptions
Appliances: Clothes Dryer, Clothes Washer, Cook Top, Dishwasher, Down Draft Ventilation, Garage Door Opener, Microwave Oven (Built In), Refrigerator, Wall Oven
Days on Site: 22
Exterior: Brick
Fireplace Location: Gas Log, Great Room, Other - See Remarks, Primary Bedroom
Floor: Tile - i.e. ceramic, Wood
Lot: Level, Views
Lot Dimensions: 0.31 acre(s)
Parking: Primary Covered: Garage Attached
Porch: Rear Porch, Screened Porch
Sewer: Public Sewer
Water: Public
Window: Insulated, Tilt-In
Local Schools
High School: Patrick Henry
Middle School: Woodrow Wilson
Elementary School: Grandin Court
Listed By / Shown By
Listed By
Agency Name: ADVANTAGE REALTY LLC
Agency Phone: (540) 982-7368
Shown By
Agency Title: MKB, REALTORS
Agency Phone: 540-989-4555

Estimate Your Payment
Estimated Payment
$ 2,613.64 per month $1,691.32 Principal & Interest $700.67 Property Tax $221.65 Homeowner's InsuranceChange Payment Information
Our Partners








3129 Hidden Oak Rd Sw | MLS# 928630
This single family home located at 3129 Hidden Oak Rd Sw, Roanoke, VA 24018 is currently listed for sale with an asking price of $759,950. This property was built in 2001 and has 4 bedrooms and 3 full and 1 partial baths with 2983 sq. ft. Hidden Oak Rd Sw is located in the Chestnut Manor subdivision. Search Chestnut Manor real estate on www.mkbrealtors.com today.