
BEDS4
BATHS3 full 1 partial
SQUARE FEET3,924
MLS#928662
STATUSPending
PROPERTY TYPEResidential - Single Family
SUBDIVISIONHanging Rock Orchard
Property Description
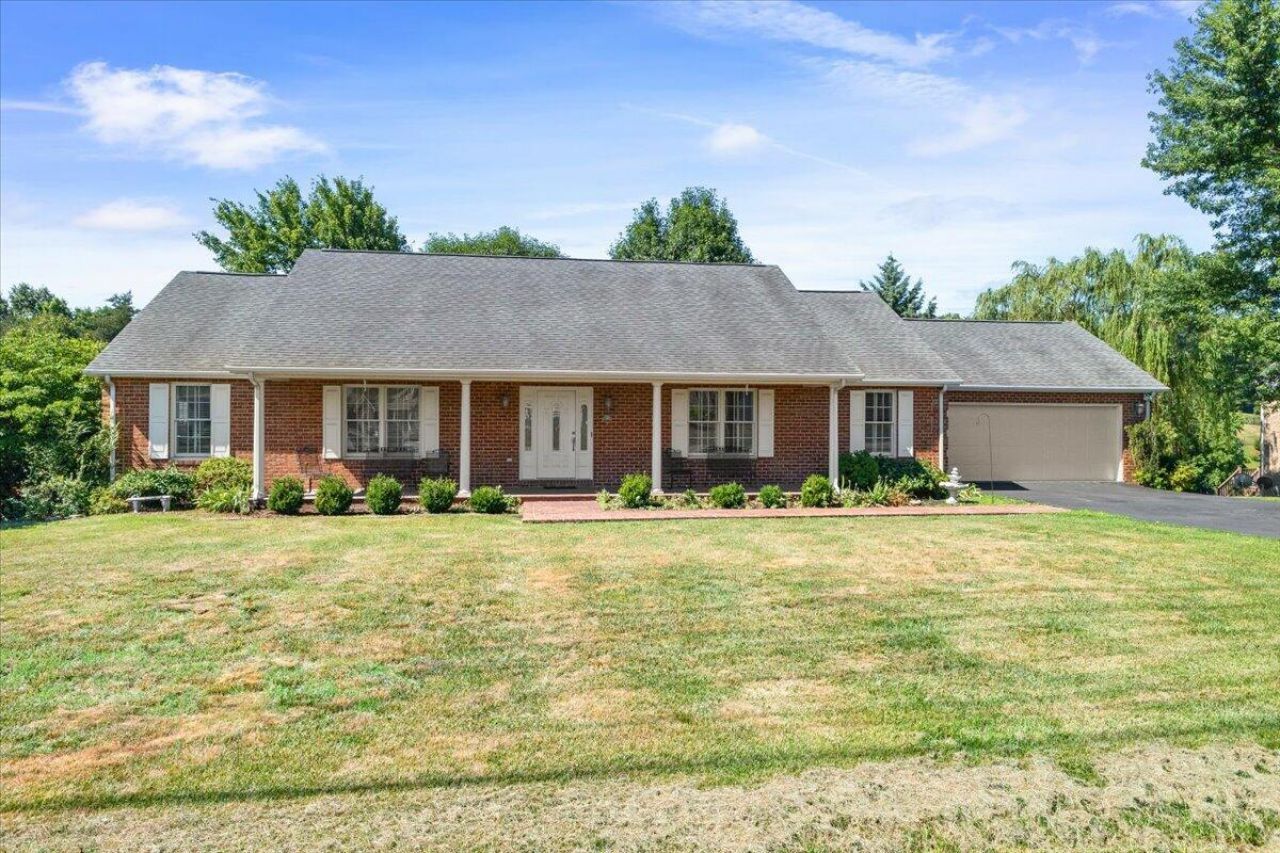
This one owner custom built all brick one level living home is ready for it's new owner! As soon as you enter the spacious foyeryou know you've arrived HOME! The floor plan was well though out featuring a formal living room / dining room combination open to the eat in kitchen with a cozy great room. The screened porch overlooks a private wooded setting and is great for all your outdoor entertainment. You'll find 3 spacious bedrooms with 2 baths on the living level along with a stackable washer/dryer hook up in the kitchen. Additionally there is another full size washer/dryer hook up in thebasement along with a mother in law suite featuring a large second owner's suite with private full bath, an enormous great room with a corner fireplace w/ a gas line ready for your gas logs!
Property Features
Property Type: Residential - Single Family
Basement: Yes
Cooling: Central Air
Fireplaces: 1
Garage: 2 car attached
Heating: Gas - Natural
Home Style: Ranch
Lot Size: 0.60 Acres
Stories: 1.0
Taxes: $6,269
Year Built: 2003
Amenities
Ceiling Fan(s)
Walk-In Closet(s)
Paved Driveway
Feature Descriptions
Appliances: Clothes Dryer, Clothes Washer, Dishwasher, Disposer, Microwave Oven (Built In), Range Electric, Refrigerator
Days on Site: 58
Exterior: Brick
Fireplace Location: Recreation Room
Floor: Carpet, Tile - i.e. ceramic, Wood
Lot: Down Slope, Wooded
Lot Dimensions: 0.60 acre(s)
Miscellaneous Features: Cable TV, Maint-Free Exterior
Parking: Primary Covered: Garage Attached
Porch: Front Porch, Rear Porch
Sewer: Public Sewer
Water: Public
Wooded: Yes
Local Schools
High School: Salem High
Middle School: Andrew Lewis
Elementary School: G. W. Carver
Listed By / Shown By
Listed By
Agency Name: RE/MAX ALL POINTS
Agency Phone: (540) 772-9500
Shown By
Agency Title: MKB, REALTORS
Agency Phone: 540-989-4555

Estimate Your Payment
Estimated Payment
$ 1,906.77 per month $1,223.95 Principal & Interest $522.42 Property Tax $160.40 Homeowner's InsuranceChange Payment Information
Our Partners








316 Polar Ln | MLS# 928662
This single family home located at 316 Polar Ln, Salem, VA 24153 is currently listed for sale with an asking price of $549,950. This property was built in 2003 and has 4 bedrooms and 3 full and 1 partial baths with 3924 sq. ft. Polar Ln is located in the Hanging Rock Orchard subdivision. Search Hanging Rock Orchard real estate on www.mkbrealtors.com today.