
BEDS4
BATHS2 full
SQUARE FEET2,318
MLS#932048
STATUSActive
PROPERTY TYPERental - Single Family
SUBDIVISIONCastle Rock Farms
Property Description
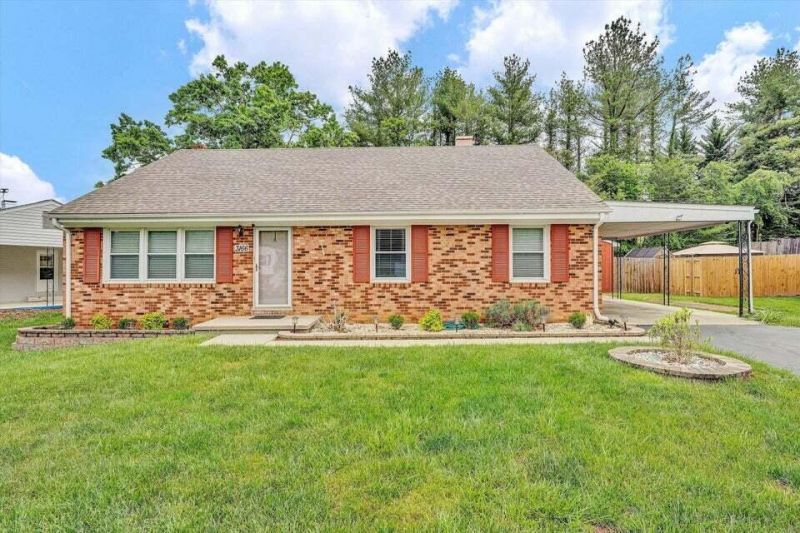
Spacious 4BR/2BA Contemporary Split-Level in SW County - Hidden Valley School District!Beautifully updated three-level split with a versatile floor plan, vaulted ceilings, and plenty of space to spread out! The main level features an open-concept living area that flows seamlessly into the remodeled kitchen, complete with leathered granite countertops, soft-close cabinetry, and modern finishes.The upper level offers three spacious bedrooms, including one with direct access to a large screened-in porch--the perfect spot to relax and enjoy the outdoors.The lower level provides a private primary suite featuring access to a bright sunroom, walk-in closet, and full bath. A convenient laundry area completes the lower level.Outside, you'll find a carport plus a large climate-controlled garage currently used for storage, but offering endless possibilities as a man cave, workshop, hobby space, or additional recreational area.Call MKB Property Management for your private tour. You may apply and schedule a tour on our website. MKBPropertyManagement.com540-989-4556Monthly Rent $2,500Security Deposit - $2,500Pet allowed with Pet Deposit and Pet Rent
Property Features
Property Type: Rental - Single Family
Basement: Yes
Cooling: Central Air, Window Unit(s)
Fireplaces: 1
Heating: Forced Air Gas
Year Built: 1970
Amenities
Storage
Feature Descriptions
Appliances: Microwave Oven (Built In)
Days on Site: 4
Exterior: Brick
Fireplace Location: Primary Bedroom
Floor: Wood
Miscellaneous Features: Paved Road
Porch: Deck
Sewer: Public Sewer
Special View Info: Mountain(s)
Water: Public
Local Schools
High School: Hidden Valley
Middle School: Hidden Valley
Elementary School: Oak Grove
Listed By / Shown By
Listed By
Agency Name: MKB, REALTORS® - OAK GROVE
Agent Name: ROBYN SMELTZER
Agency Phone: 540-989-4555
Our Partners








3166 Galloway Dr | MLS# 932048
This property located at 3166 Galloway Dr , Roanoke, VA 24018 is currently listed for rent by MKB, REALTORS® - OAK GROVE, with an asking price of $2,500 / Monthly. Search Roanoke real estate on www.mkbrealtors.com today.