
BEDS4
BATHS3 full
SQUARE FEET2,931
MLS#928842
STATUSActive
PROPERTY TYPEResidential - Single Family
Property Description
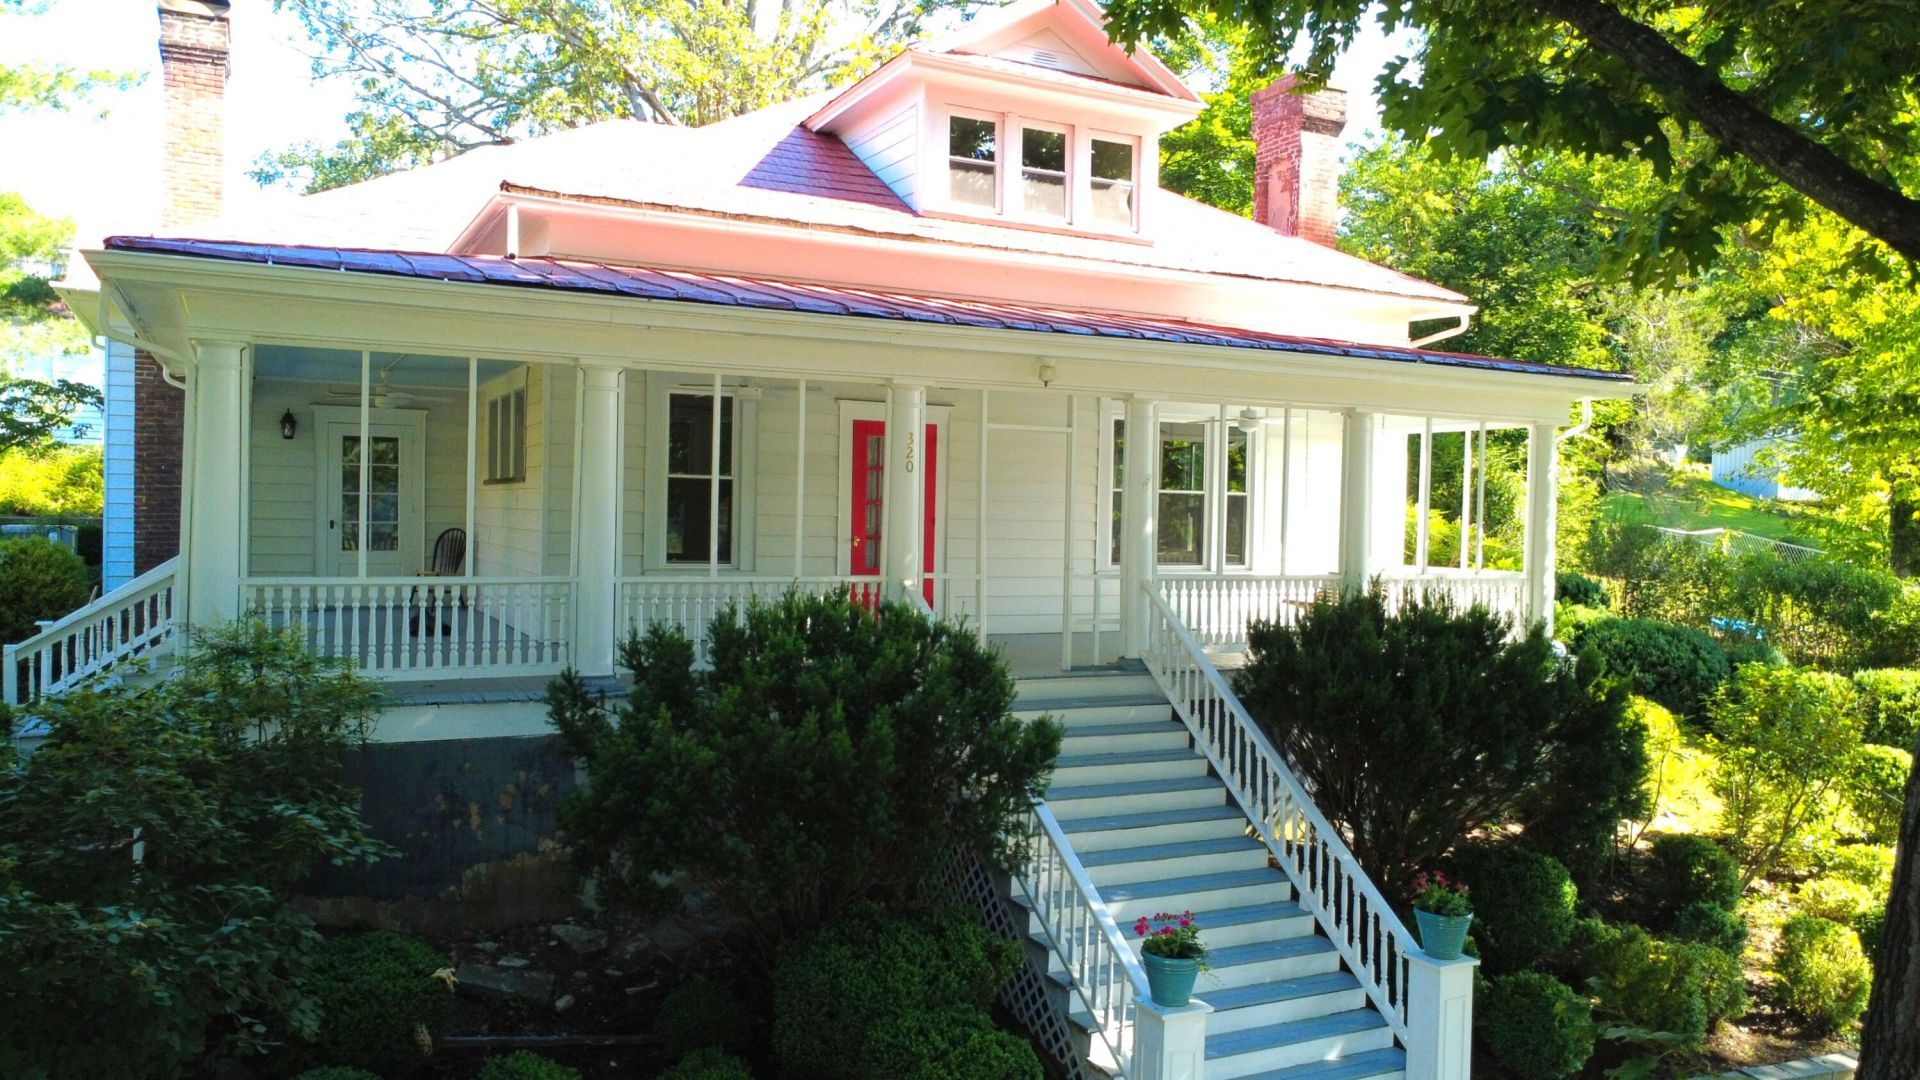
**HISTORIC THE McGUIRE HOME c.1915** - A recognized historic residence located within the **National Register-listed Clifton Forge Residential Historic District**, this timeless Colonial Revival Cottage showcases exceptional curb appeal, an inviting wraparound porch with authentic haint-blue ceiling, stately columns, original brick chimneys & mature shade trees. Rich in historic charm & architectural character, this remarkable **2,931 sq. ft.** home has been COMPLETELY REMODELED while thoughtfully preserving its original architectural integrity & timeless craftsmanship. A TRUE ONE-OF-A-KIND SHOWPLACE!Step inside to discover soaring **12' ceilings**, vintage light fixtures, original skinny-plank hardwood & heart pine flooring, beautifully preserved original door hardware, two sets of fr
Property Features
Property Type: Residential - Single Family
Basement: Yes
Cooling: Central Air, Ductless
Garage: 2
Heating: Ductless, Forced Air Gas, Heat Pump Electric
Home Style: 1.5 Story
Lot Size: 100 x 150
Taxes: $414
Year Built: 1915
Amenities
Ceiling Fan(s)
Feature Descriptions
Appliances: Dishwasher, Disposer, Microwave Oven (Built In), Range Gas, Refrigerator
Area Amenities: Restaurant
Days on Site: 60
Exterior: Aluminum
Fireplace Location: Living Room, Other - See Remarks
Floor: Tile - i.e. ceramic, Wood
Lot: Up Slope
Lot Dimensions: 100 x 150
Parking: Primary Covered: Carport Detached
Porch: Front Porch, Side Porch
Sewer: Public Sewer
Special View Info: Mountain(s)
Water: Public
Window: Tilt-In
Listed By / Shown By
Listed By
Agency Name: HIGHLANDS REALTY & ASSOCIATES LLC
Agency Phone: (540) 862-4414
Shown By
Agency Title: MKB, REALTORS
Agency Phone: 540-989-4555

Estimate Your Payment
Estimated Payment
$ 1,104.32 per month $945.87 Principal & Interest $34.50 Property Tax $123.96 Homeowner's InsuranceChange Payment Information
Our Partners








320 Alleghany St | MLS# 928842
This single family home located at 320 Alleghany St, Clifton Forge, VA 24422 is currently listed for sale with an asking price of $425,000. This property was built in 1915 and has 4 bedrooms and 3 full baths with 2931 sq. ft. Search Clifton Forge real estate on www.mkbrealtors.com today.