
BEDS4
BATHS3 full
SQUARE FEET2,921
MLS#931848
STATUSActive
PROPERTY TYPEResidential - Single Family
SUBDIVISIONStonebridge
Property Description
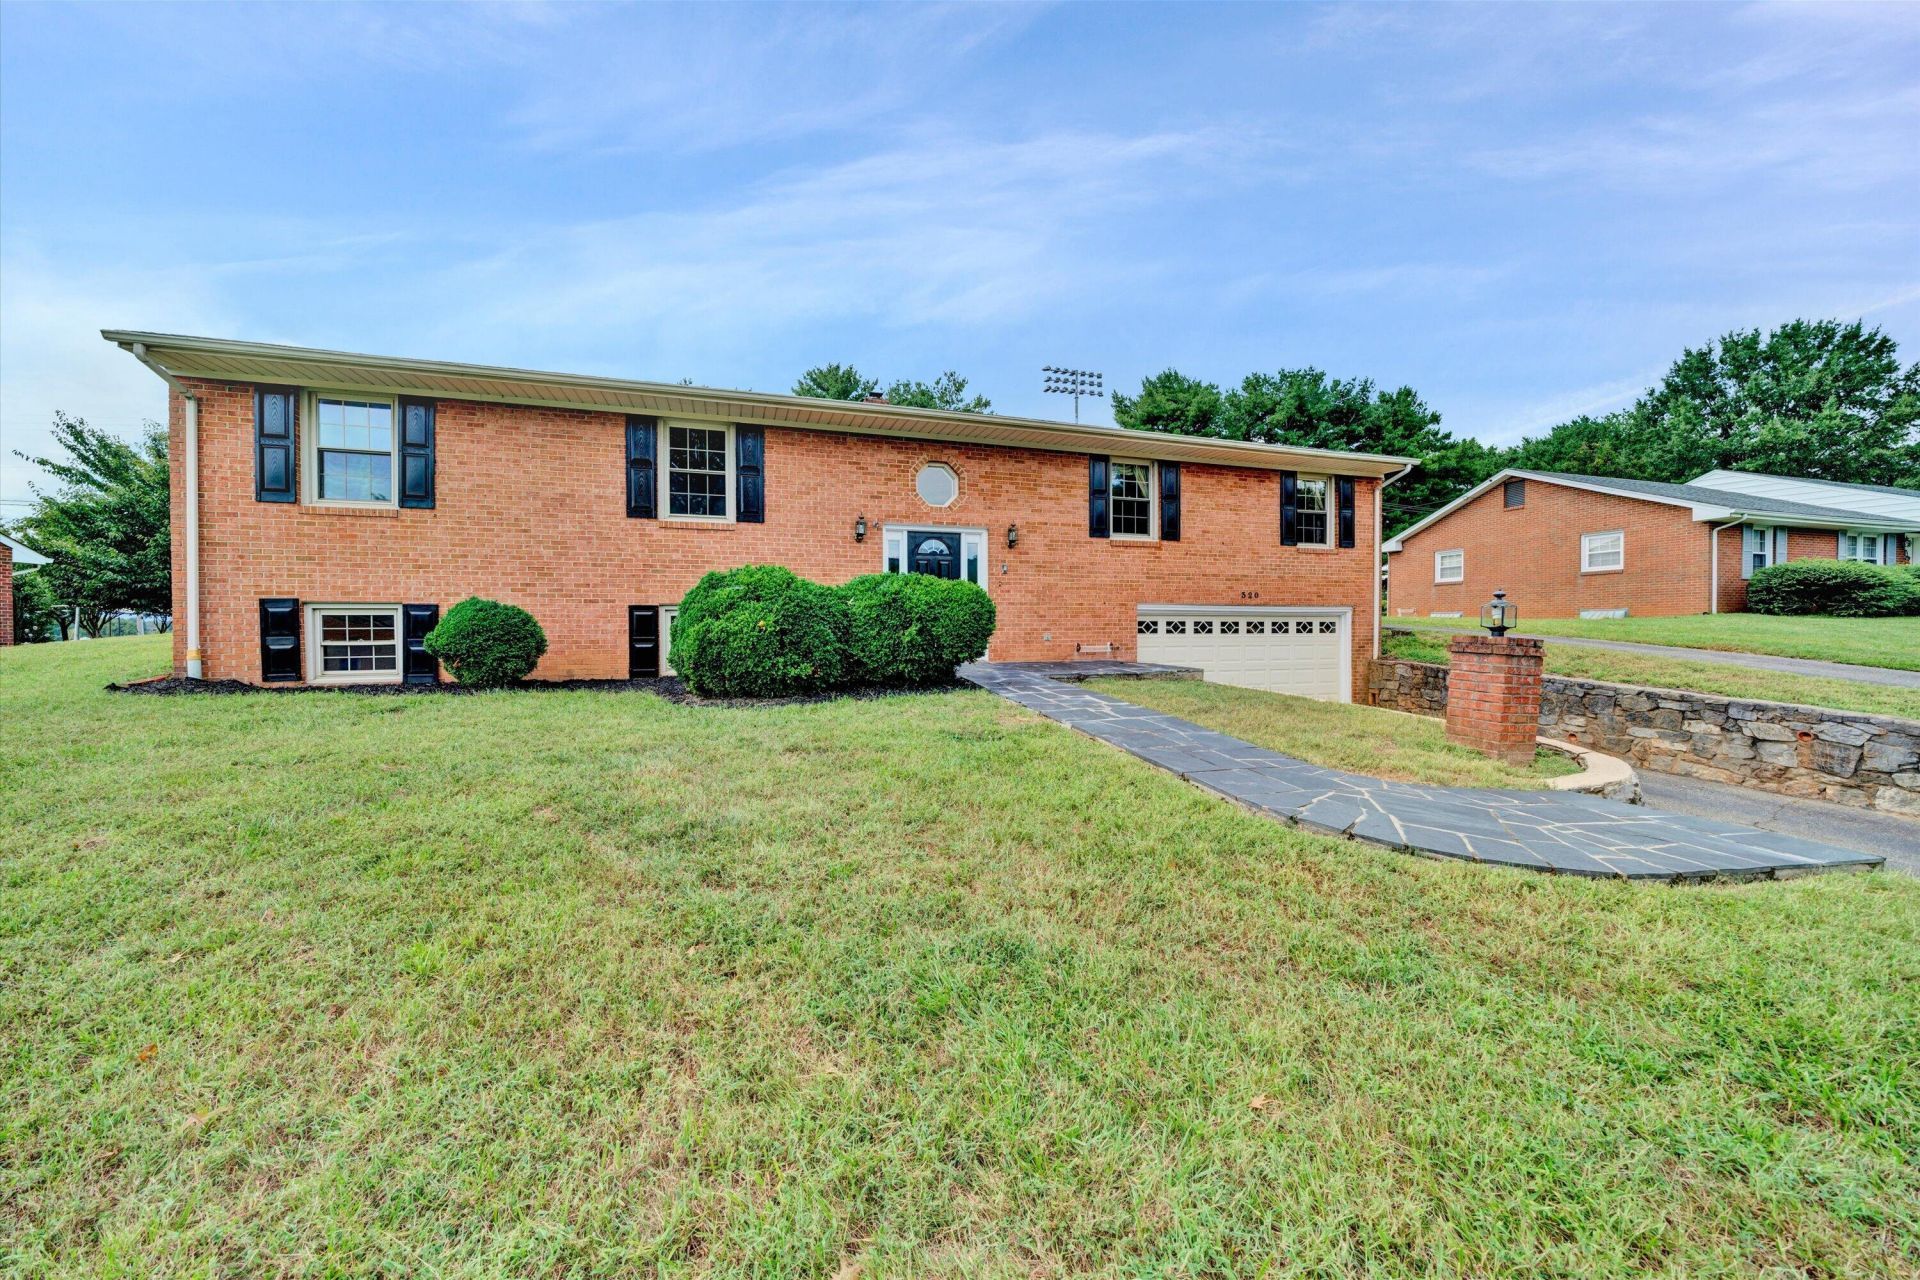
** TWO PRIMARY UNITS IN ONE! COME ENJOY FRIDAY NIGHT LIGHTS w/ WILLIAM BYRD HIGH SCHOOL IN YOUR BACK YARD IN THIS AMAZING FAMILY HOME WITH A FULL INLAW SUITE! ** This brick ranch home features a massive living room, huge open eat in kitchen w/ granite & stainless appliances, gas fireplace, master bedroom w/ bath and his/hers closets and two additional oversized bedrooms. Lower level features a second family room, full sized kitchen and another bedroom. There is a 5th bedroom that does not have a built in closet but was used as a walk in closet/storage room. Hardwood and marble floors throughout. This home also features two car garage, two paved driveways (one for each level - plenty for lots of cars or RV's & Boats), storage shed/workshop with electricity and a few doors down from Stonebridge Park. This property is ideal for lots of Buyers - come see today!
Property Features
Property Type: Residential - Single Family
Basement: Yes
Cooling: Central Air
Fireplaces: 2
Heating: Forced Air Gas
Home Style: Raised Ranch
Lot Size: 0.34 Acres
Stories: 1.0
Taxes: $3,775
Year Built: 1973
Amenities
Ceiling Fan(s)
Other
Storage
Garden Space
Feature Descriptions
Appliances: Microwave Oven (Built In), Other
Days on Site: 17
Exterior: Brick
Exterior Door(s): Fiberglass
Fireplace Location: Den, Family Room, Gas Log, Masonry
Floor: Tile, Vinyl, Wood
Lot: Cleared, Gentle Sloping
Lot Dimensions: 0.34 acre(s)
Miscellaneous Features: In-Law Quarters, Maint-Free Exterior
Porch: Front Porch, Rear Porch, Patio
Sewer: Community System
Special View Info: Mountain(s)
Window: Insulated Windows, Tilt-In
Local Schools
High School: William Byrd
Middle School: William Byrd
Elementary School: W. E. Cundiff
Listed By / Shown By
Listed By
Agency Name: STOVER DAVIS REALTY & ASSOCIATES LLC
Shown By
Agency Title: MKB, REALTORS
Agency Phone: 540-989-4555

Estimate Your Payment
Estimated Payment
$ 1,447.21 per month $1,001.39 Principal & Interest $314.58 Property Tax $131.24 Homeowner's InsuranceChange Payment Information
Our Partners








320 Swan Dr | MLS# 931848
This single family home located at 320 Swan Dr, Vinton, VA 24179 is currently listed for sale with an asking price of $449,950. This property was built in 1973 and has 4 bedrooms and 3 full baths with 2921 sq. ft. Swan Dr is located in the Stonebridge subdivision. Search Stonebridge real estate on www.mkbrealtors.com today.