
BEDS3
BATHS3 full
SQUARE FEET3,146
MLS#930305
STATUSPending
PROPERTY TYPEResidential - Single Family
Property Description
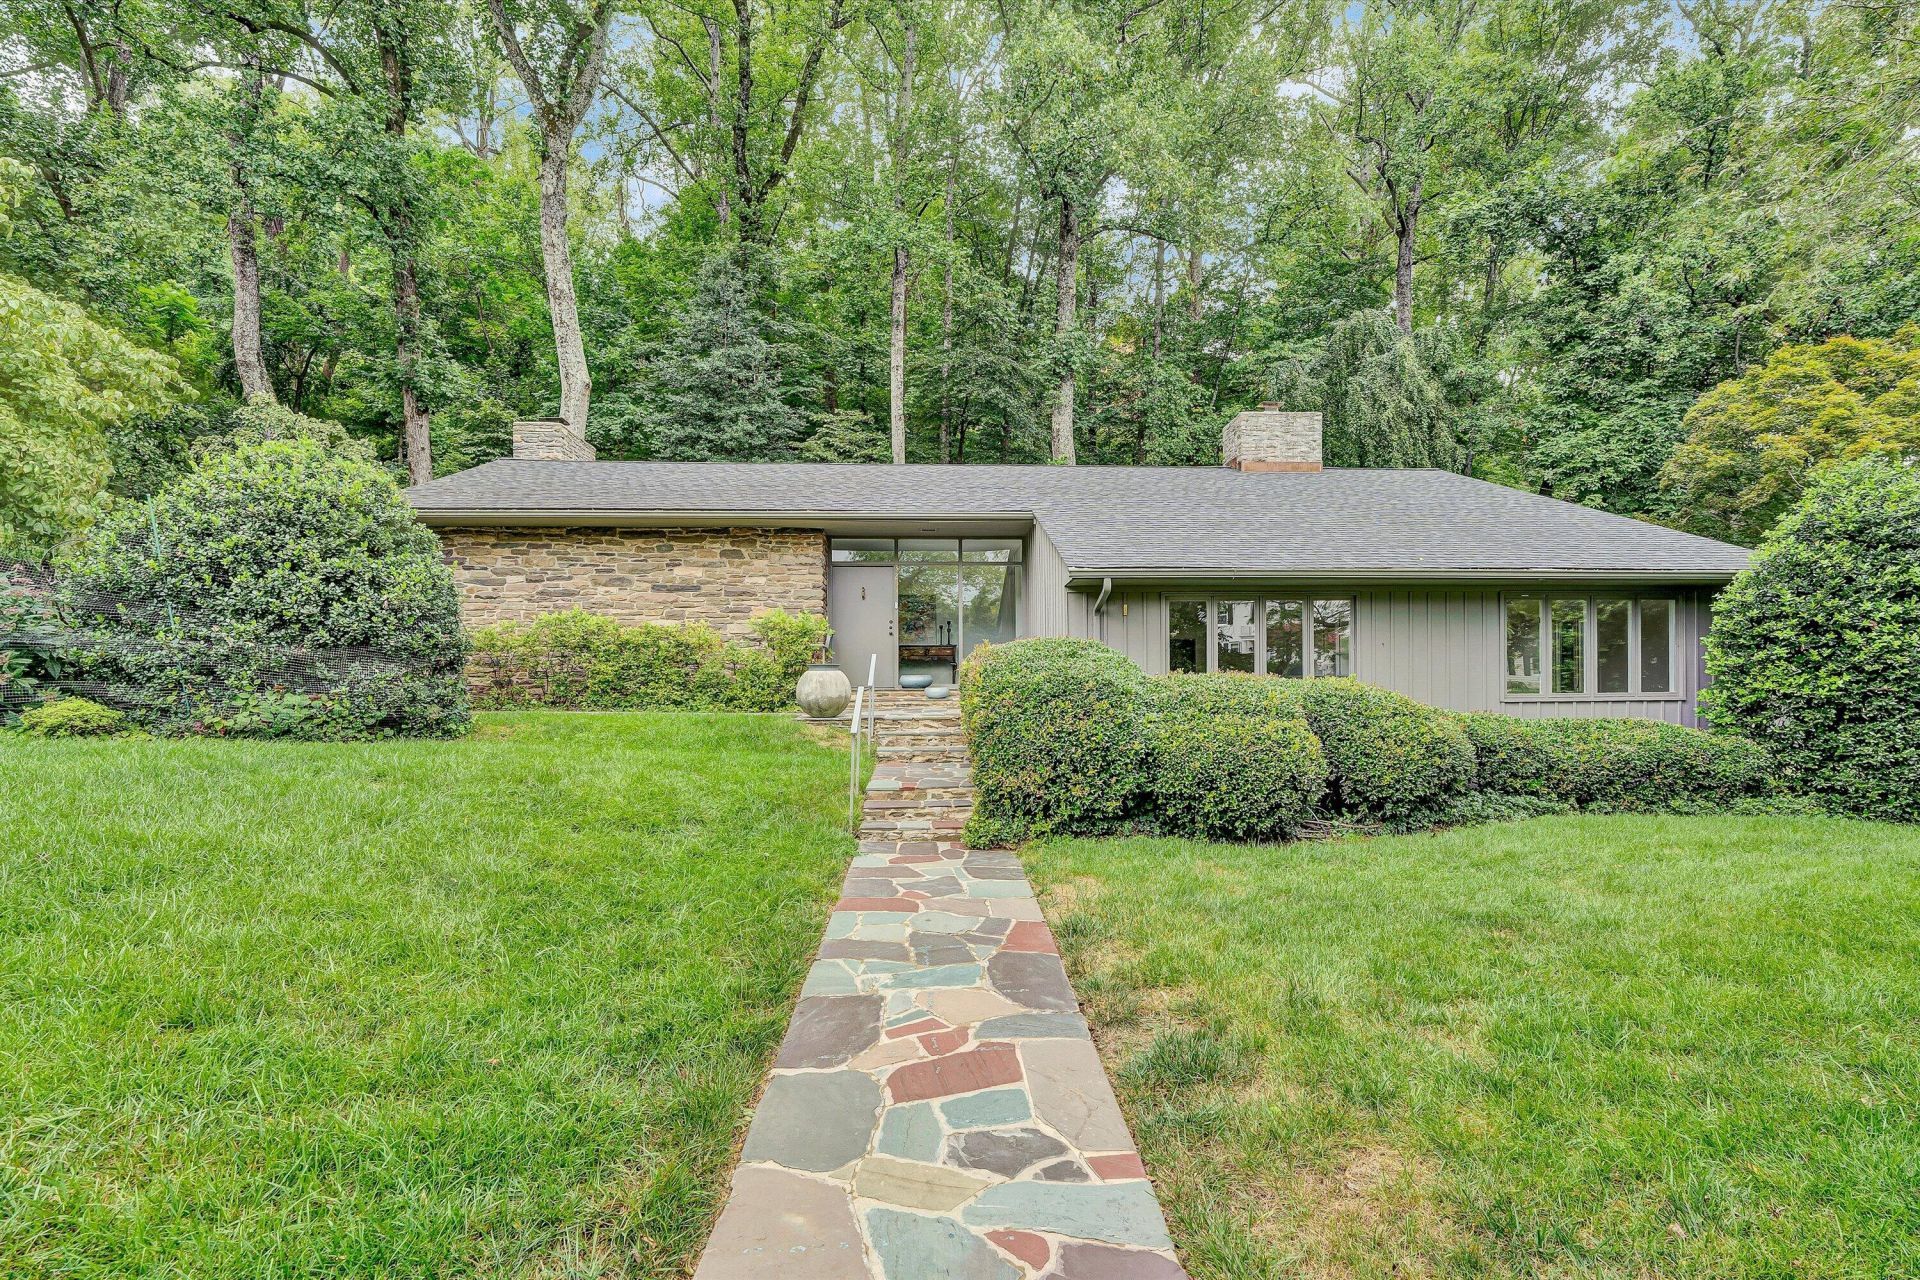
Nestled on a private 1.41-acre curved corner lot in the heart of South Roanoke, this architecturally stunning mid-century modern home offers exceptional design, natural light, and a serene setting. Floor-to-ceiling glass windows and beautiful hardwood floors create a bright, inviting atmosphere throughout. The main level features two bedrooms and two full baths, including a spacious primary suite with an updated en-suite bath showcasing a new tile shower. Upstairs, a second private primary suite offers a walk-in closet and en-suite bath. The living room, highlighted by a stone fireplace and walls of glass, overlooks the expansive patios and peaceful grounds, while the sunken family room with vaulted ceilings provides an additional gathering space filled with character and charm.
Property Features
Property Type: Residential - Single Family
Cooling: Central Air, Zoned
Fenced: Yes
Fireplaces: 1
Garage: 2 car attached
Heating: Radiator Gas Heat, Zoned
Home Style: Ranch
Lot Size: 1.41 Acres
Stories: 1.0
Taxes: $7,467
Year Built: 1950
Amenities
Bookcases
Cathedral Ceiling(s)
Security System
Storage
Walk-In Closet(s)
Fenced Yard
Formal Garden
Garden Space
Patio
Paved Driveway
Feature Descriptions
Appliances: Clothes Dryer, Clothes Washer, Compacter, Dishwasher, Disposer, Generator, Microwave Oven (Built In), Range Electric, Refrigerator
Area Amenities: Restaurant, Trail Access
Days on Site: 4
Exterior: Stone, Wood
Exterior Door(s): Wood
Fireplace Location: Living Room, Masonry
Floor: Carpet, Slate, Tile - i.e. ceramic, Wood
Lot: Varied
Lot Dimensions: 1.41 acre(s)
Miscellaneous Features: Cable TV, Paved Road
Parking: Primary Covered: Garage Attached, Uncovered: Off Street Parking
Porch: Front Porch, Rear Porch, Side Porch
Sewer: Public Sewer
Special View Info: City, Mountain(s), Sunrise, Sunset
Water: Public
Window: Insulated
Local Schools
High School: Patrick Henry
Middle School: James Madison
Elementary School: Crystal Spring
Listed By / Shown By

Listed By
Agency Name: MKB, REALTORS(r)
Agent Name: Scott Avis
Agent Phone:
Estimate Your Payment
Estimated Payment
$ 2,633.52 per month $1,778.23 Principal & Interest $622.25 Property Tax $233.04 Homeowner's InsuranceChange Payment Information
Our Partners








3203 Peakwood Dr Sw | MLS# 930305
This single family home located at 3203 Peakwood Dr Sw, Roanoke, VA 24014 is currently listed for sale by MKB, REALTORS(r), with an asking price of $799,000. This property was built in 1950 and has 3 bedrooms and 3 full baths with 3146 sq. ft. Search Roanoke real estate on www.mkbrealtors.com today.