
BEDS3
BATHS1 full
SQUARE FEET2,418
MLS#931677
STATUSActive
PROPERTY TYPEResidential - Single Family
SUBDIVISIONMurray Run
Property Description
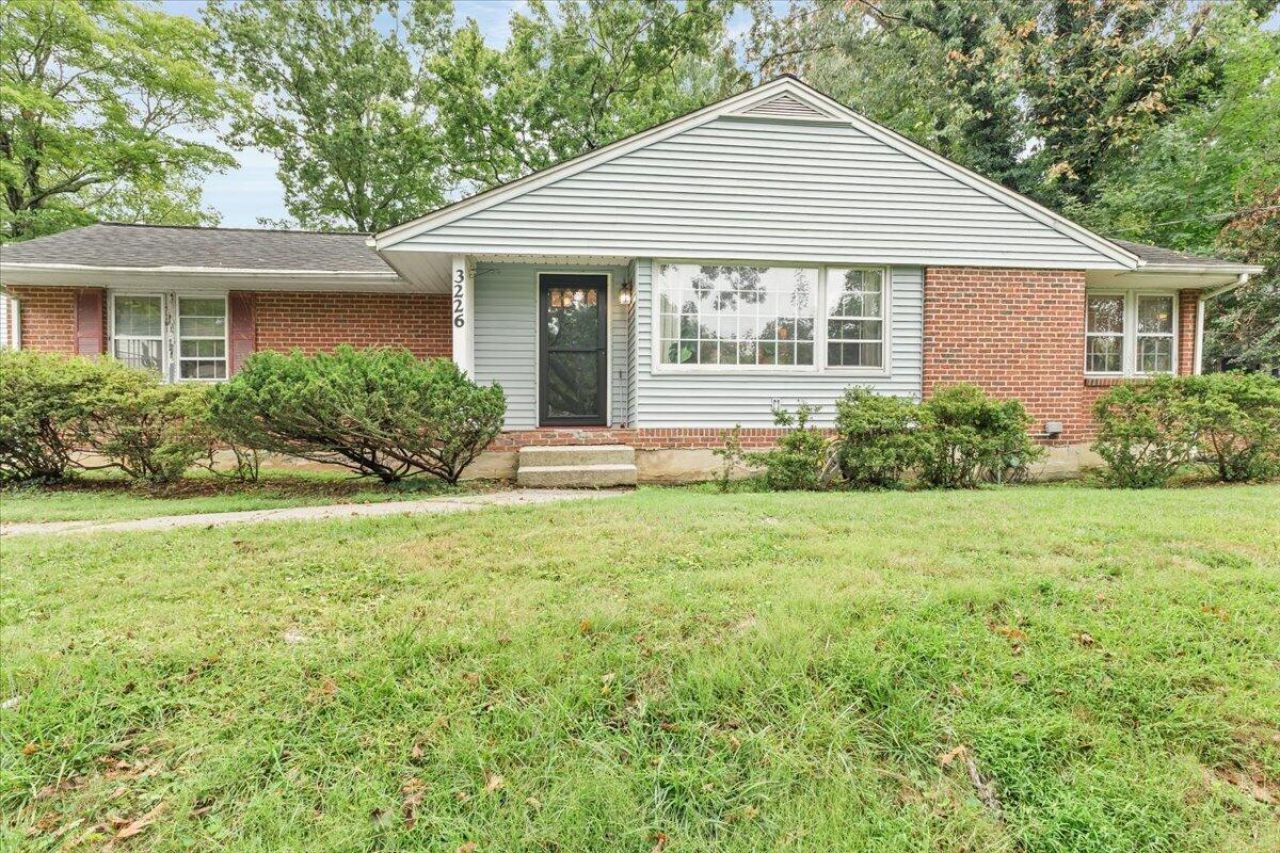
Welcome home to 3226 Colonial Ave Roanoke where central location and all city amenities meets private country feel. This classic mid century brick ranch is loaded with timeless charm all while having modern comforts to fit todays lifestyle. The home has been freshly painted which compliments the new gorgeous LVP flooring that runs throughout the entry level. The 3 bedrooms are all roomy considering the era of build and boasts larger sized closets than normal. The primary BR currently holds a king sized bed and also contains a walk in closet. The bonus ''REC'' room on the main level is a perfect creative space for someone looking to craft or as a great in home office space. The lower level of the home holds the laundry area, ample storage and a finished den fit for a game room or possibly a man cave. Come take a tour today and admire the peaceful hilltop setting, 2 car carport, recent big mechanicalupdates along with the tasteful interior remodeling. If you are ready for the move, 3226 Colonial Ave is ready for you.
Property Features
Property Type: Residential - Single Family
Basement: Yes
Cooling: Central Air
Fireplaces: 1
Heating: Forced Air Gas
Home Style: Ranch
Lot Size: 0.37 Acres
Stories: 1.0
Taxes: $2,422
Year Built: 1954
Amenities
Ceiling Fan(s)
Storage
Walk-In Closet(s)
Feature Descriptions
Appliances: Microwave Oven (Built In)
Days on Site: 16
Exterior: Brick, Vinyl Siding
Fireplace Location: Living Room
Floor: Carpet, Tile, Laminate
Lot Dimensions: 0.37 acre(s)
Porch: Covered Porch
Sewer: Public Sewer
Water: Public
Local Schools
High School: Cave Spring
Middle School: Cave Spring
Elementary School: Green Valley
Listed By / Shown By
Listed By
Agency Name: RE/MAX ALL STARS
Shown By
Agency Title: MKB, REALTORS
Agency Phone: 540-989-4555

Estimate Your Payment
Estimated Payment
$ 906.53 per month $623.05 Principal & Interest $201.83 Property Tax $81.65 Homeowner's InsuranceChange Payment Information
Our Partners








3226 Colonial Ave Sw | MLS# 931677
This single family home located at 3226 Colonial Ave Sw, Roanoke, VA 24018 is currently listed for sale with an asking price of $279,950. This property was built in 1954 and has 3 bedrooms and 1 full baths with 2418 sq. ft. Colonial Ave Sw is located in the Murray Run subdivision. Search Murray Run real estate on www.mkbrealtors.com today.