
BEDS5
BATHS4 full 1 partial
SQUARE FEET4,032
MLS#931588
STATUSPending
PROPERTY TYPEResidential - Single Family
Property Description
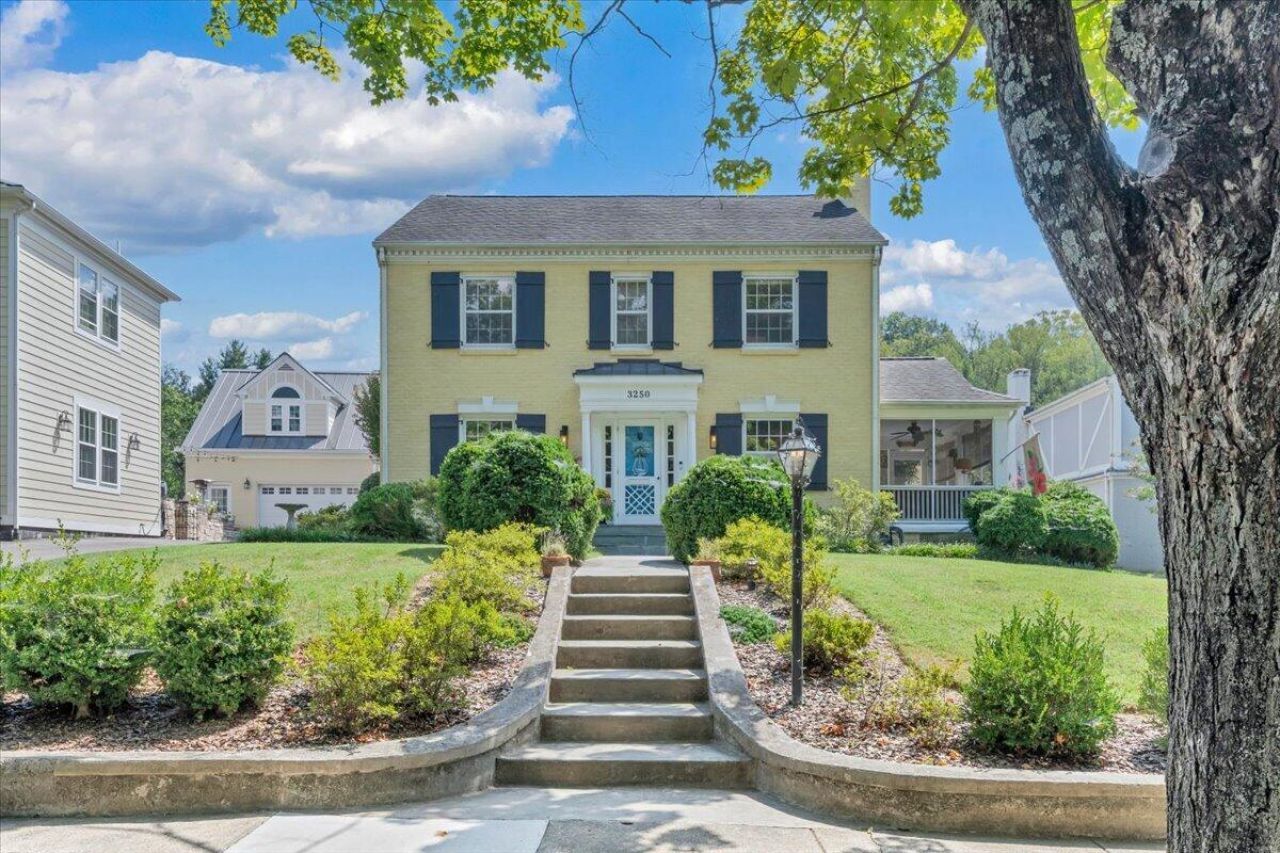
Simply a show place! The (2011) major addition of a primary bedroom suite and exterior patios was completed to enhance universal design livability of this two story gem. The addition has separate zoned heating and cooling with gas backup heat. Primary bathroom (lower) has heated flooring. Five bedrooms, four full baths and one half-bath give the growing family a unique living environment and options. A private fenced backyard, maturely landscaped, with multiple entry points to all areas. A side patio with salt water hot tub (negotiable), a screened porch, a pergola with stamped concrete patio & two custom swings, a kitchen with hooded ventilation and gas range make it a culinary masterpiece. Get inside. Set a tour time. Two primary suites (upper/lower). One gas fireplace in the den, and a wood-burning in the formal living area. Designer colors, wood flooring and also laundry on the main level. A walk up attic with massive storage. And on and on and on...
Property Features
Property Type: Residential - Single Family
Basement: Yes
Cooling: Central Air, Heat Pump Electric
Fireplaces: 2
Heating: Forced Air Gas, Heat Pump Electric
Lot Size: 0.19 Acres
Taxes: $7,332
Year Built: 1950
Amenities
Attic Fan
Ceiling Fan(s)
Hot Tub
Storage
Garden Space
Feature Descriptions
Days on Site: 17
Exterior: Brick, Fiber Cement
Fireplace Location: Den, Living Room
Floor: Carpet, Tile, Wood
Lot: Level
Lot Dimensions: 0.19 acre(s)
Miscellaneous Features: Cable TV, In-Law Quarters, Paved Road
Porch: Rear Porch, Side Porch, Screened Porch, Patio
Sewer: Public Sewer
Water: Public
Window: Clad
Local Schools
High School: Patrick Henry
Middle School: James Madison
Elementary School: Cave Spring
Listed By / Shown By
Listed By
Agency Name: REALSTAR, REALTORS® LLC
Shown By
Agency Title: MKB, REALTORS
Agency Phone: 540-989-4555

Estimate Your Payment
Estimated Payment
$ 2,813.45 per month $1,947.26 Principal & Interest $611.00 Property Tax $255.19 Homeowner's InsuranceChange Payment Information
Our Partners








3250 Allendale St Sw | MLS# 931588
This single family home located at 3250 Allendale St Sw, Roanoke, VA 24014 is currently listed for sale with an asking price of $874,950. This property was built in 1950 and has 5 bedrooms and 4 full and 1 partial baths with 4032 sq. ft. Search Roanoke real estate on www.mkbrealtors.com today.