
BEDS4
BATHS3 full 1 partial
SQUARE FEET4,007
MLS#927932
STATUSPending
PROPERTY TYPEResidential - Single Family
Property Description
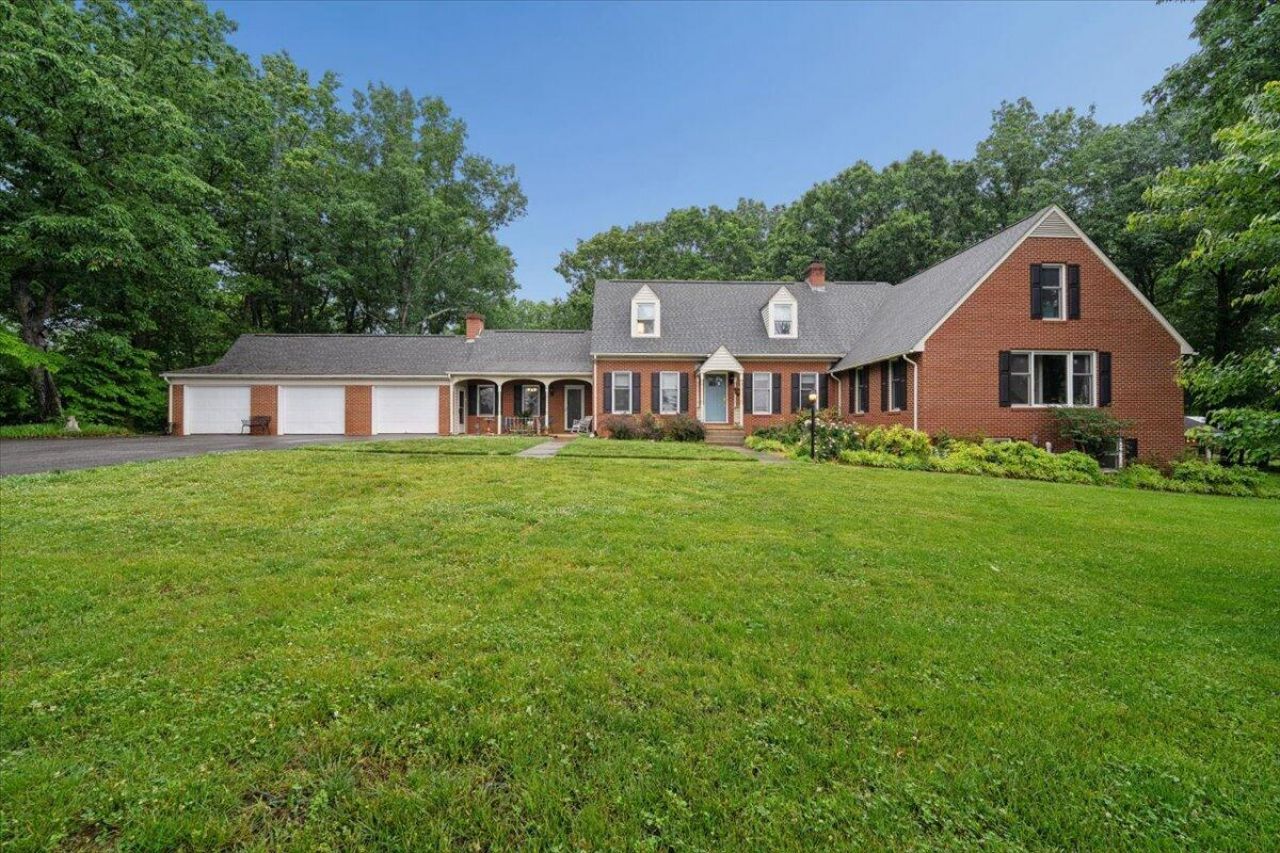
Space is the standout feature of this unique property, with 4 bedrooms and 3.5 baths and over 4,000 finished square feet. The main level features a den, primary suite with private bath, office, living room, kitchen, dining area, family room, laundry room, guest half bath, and attached 3-car garage. Upstairs offers two additional bedrooms and a full bath. The fully finished walk-out lower level includes a private entrance, large great room with rec area, dining space, kitchen, bedroom, full bath, and laundry area. Whether you're looking for room for extended family, guests, hobbies, entertaining, or multi-generational living, this versatile floor plan provides endless possibilities. The combination of size, layout, and versatility makes this property one you won't want to miss.
Property Features
Property Type: Residential - Single Family
Basement: Yes
Cooling: Ductless, Heat Pump Electric, Zoned
Fireplaces: 3
Garage: 3 car attached
Heating: Baseboard Electric, Ductless, Heat Pump Electric
Home Style: 2 Story
Lot Size: 1.30 Acres
Stories: 2.0
Taxes: $2,152
Year Built: 1972
Amenities
Ceiling Fan(s)
Drapes
Storage
Walk-In Closet(s)
Garden Space
Patio
Paved Driveway
Feature Descriptions
Appliances: Clothes Dryer, Clothes Washer, Dishwasher, Microwave Oven (Built In), Range Electric, Refrigerator
Days on Site: 81
Exterior: Brick
Fireplace Location: Gas Log, Living Room, Wood Burning Stove
Floor: Carpet, Other - See Remarks, Tile - i.e. ceramic, Wood
Lot Dimensions: 1.30 acre(s)
Miscellaneous Features: Maint-Free Exterior, Paved Road
Parking: Primary Covered: Garage Attached
Porch: Rear Porch
Sewer: Private Septic
Water: Public
Local Schools
High School: Liberty High
Middle School: Liberty Middle
Elementary School: Bedford
Listed By / Shown By
Listed By
Agency Name: EXP REALTY LLC - STAFFORD
Agency Phone: (540) 300-6560
Shown By
Agency Title: MKB, REALTORS
Agency Phone: 540-989-4555

Estimate Your Payment
Estimated Payment
$ 1,651.91 per month $1,301.96 Principal & Interest $179.33 Property Tax $170.63 Homeowner's InsuranceChange Payment Information
Our Partners








3289 Peaks Rd | MLS# 927932
This single family home located at 3289 Peaks Rd, Bedford, VA 24523 is currently listed for sale with an asking price of $585,000. This property was built in 1972 and has 4 bedrooms and 3 full and 1 partial baths with 4007 sq. ft. Search Bedford real estate on www.mkbrealtors.com today.