
BEDS4
BATHS3 full
SQUARE FEET2,080
MLS#931502
STATUSActive
PROPERTY TYPEResidential - Single Family
Property Description
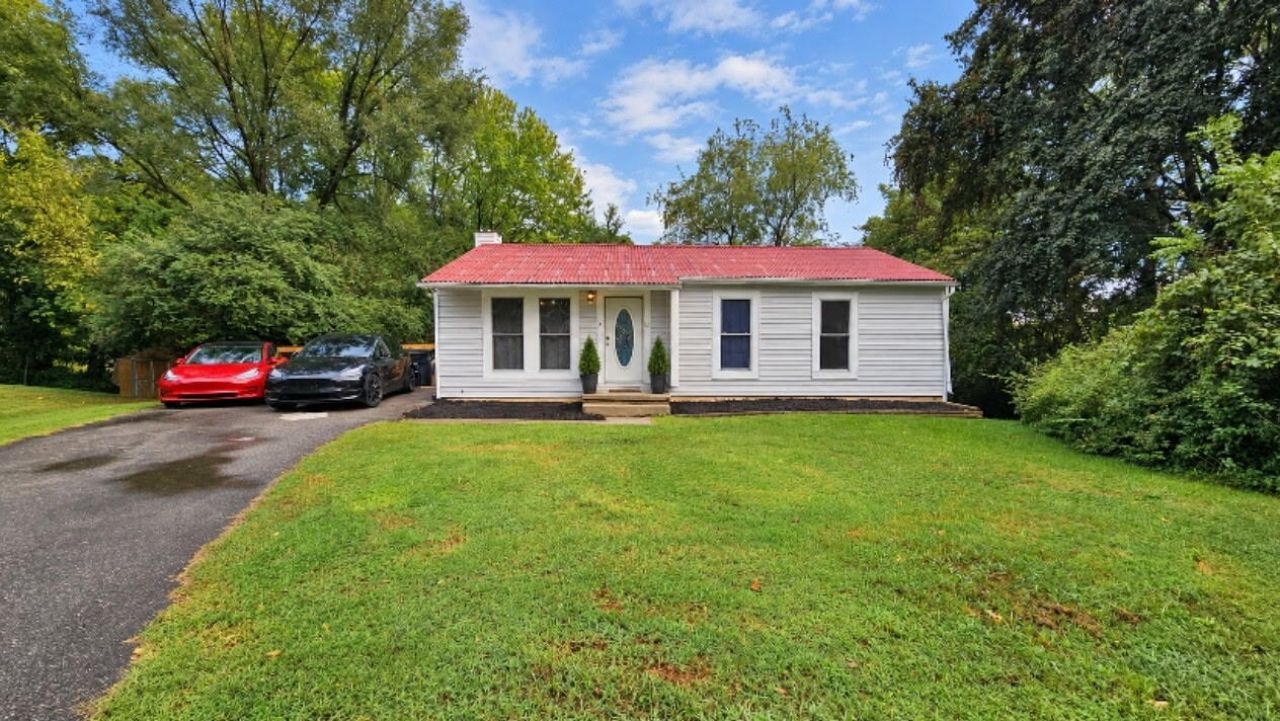
This fully remodeled 4-bedroom, 3-bath home truly has all the bells and whistles! With a spacious primary suite, modern updates, smart-home features, multiple outdoor entertaining spaces, and a fully fenced backyard complete with an outdoor movie projector, this home is designed for both everyday living and entertaining. Located just minutes from Downtown Roanoke and within walking distance of shopping, restaurants, a gym, the Greenway, and a dog park, you'll have convenience right at your doorstep.Inside:4 bedrooms - 2 bedrooms on the main level and 2 bedrooms downstairs3 full bathroomsSpacious main-level primary suiteLarge walk-in primary closetJacuzzi tubTile showersFully remodeled kitchenNew stainless-steel appliancesNew LVP flooringGas heatSmart thermostatSmart locksSecurity systemFlexible lower-level living space, perfect for guests, recreation, an office, or family roomRecent Updates:New roof - 2020New heat pump - 2022New water heater - 2023Fully remodeled throughoutOutdoor Living & Entertaining:Two decksPrivacy fencingFully fenced backyardOutdoor projector for movie nightsGreat outdoor space for entertaining, relaxing, and enjoying the backyardLocation:Approximately 1 mile to the GreenwayApproximately 1 mile to the dog parkWalking distance to a gymWalking distance to storesWalking distance to restaurantsApproximately 5 minutes to Downtown Roanoke
Property Features
Property Type: Residential - Single Family
Basement: Yes
Cooling: Heat Pump Electric
Heating: Heat Pump Electric
Lot Size: 0.34 Acres
Taxes: $1,590
Year Built: 1981
Amenities
Ceiling Fan(s)
Storage
Garden Space
Feature Descriptions
Days on Site: 2
Exterior: Vinyl Siding
Floor: Tile, Luxury Vinyl Plank
Lot: Cleared, Level
Lot Dimensions: 0.34 acre(s)
Porch: Rear Porch, Deck
Sewer: Public Sewer
Water: Public
Window: Insulated Windows
Local Schools
High School: William Fleming
Middle School: John P. Fishwick
Elementary School: Fallon Park
Listed By / Shown By
Listed By
Agency Name: KELLER WILLIAMS REALTY LYNCHBURG
Shown By
Agency Title: MKB, REALTORS
Agency Phone: 540-989-4555

Estimate Your Payment
Estimated Payment
$ 963.19 per month $734.44 Principal & Interest $132.50 Property Tax $96.25 Homeowner's InsuranceChange Payment Information
Our Partners








3301 Ridgerun Dr Ne | MLS# 931502
This single family home located at 3301 Ridgerun Dr Ne, Roanoke, VA 24012 is currently listed for sale with an asking price of $330,000. This property was built in 1981 and has 4 bedrooms and 3 full baths with 2080 sq. ft. Search Roanoke real estate on www.mkbrealtors.com today.